Building Or Remodeling A Home North Of Jackson
July 23, 2026
July 23, 2026
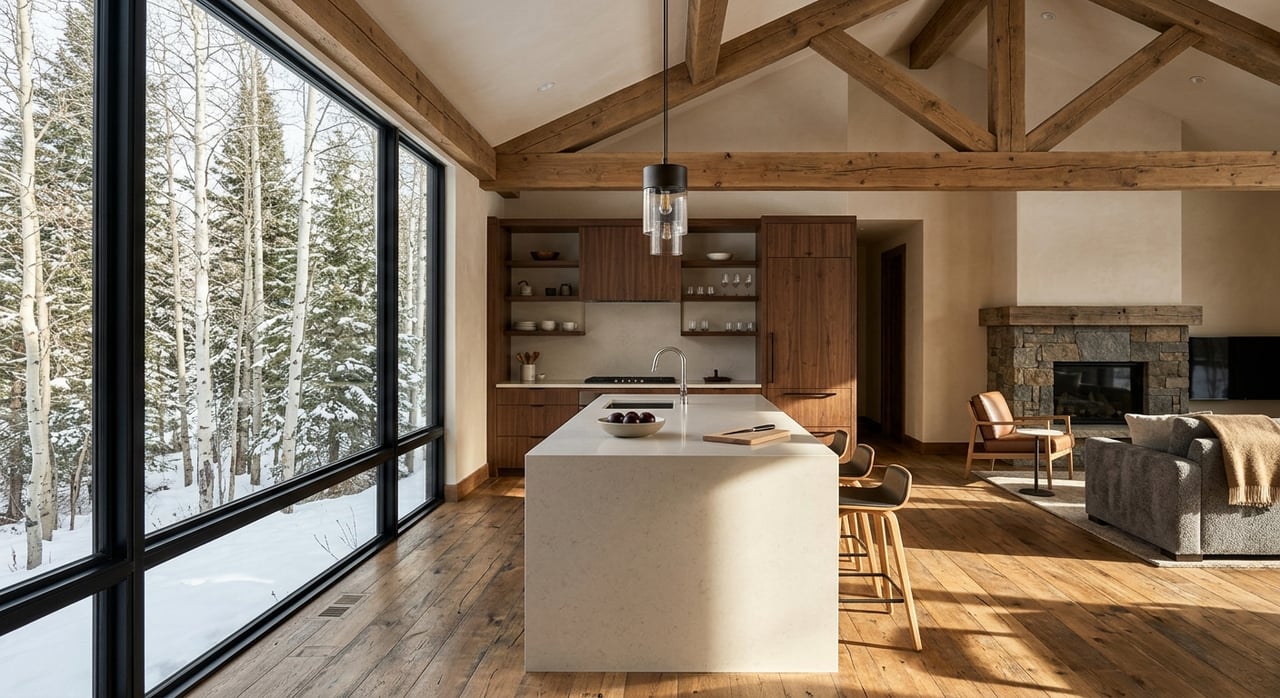
If you are thinking about building or remodeling a home north of Jackson, the land will shape your project as much as your floor plan will. In this part of Teton County, design decisions are tied to wildlife habitat, water, access, winter weather, and county review from the very beginning. The good news is that with the right expectations, you can plan smarter, avoid costly revisions, and create a home that fits both your goals and the place itself. Let’s dive in.
North of Jackson, it helps to think of a property as more than a backdrop for architecture. Teton County’s comprehensive plan treats ecosystem stewardship as central to community character, and development decisions are closely tied to wildlife, natural resources, scenic resources, open space, and climate.
That matters because what you can build, where you can place it, and how the site functions may be shaped long before you choose finishes or rooflines. Private land makes up only about 3% of county land area, so development standards reflect a strong focus on conservation and long-term land stewardship.
The county’s Land Development Regulations are the rules that regulate development, while the comprehensive plan serves as the long-range policy framework. For a buyer or owner, that means a great parcel is not just about views. It is also about overlays, setbacks, habitat considerations, and site constraints.
One of the first questions to answer is whether the property is in unincorporated Teton County or within the Town of Jackson. For homes north of Jackson, many properties fall under county rules, and that distinction affects permitting, review steps, and development standards.
Teton County now uses a fully digital planning permit system through SmartGov. Building permits submitted on or after February 1, 2025 must use the 2024 IRC and IBC code editions, and new residential construction still requires a scheduled submission week with the permit technician.
Even projects that feel small can require review. The county says permits may be needed for additions, porches, retaining walls over 4 feet high, roof replacements, window replacements, new exterior doors, interior remodels, and decks more than 30 inches above grade.
Just as important, planning review may still be required even when a building permit is not. Setbacks, floor area limits, and site-development standards can all come into play, so it is wise to verify requirements early.
On larger rural parcels, owners sometimes assume they have unlimited flexibility. In practice, Teton County defines site development broadly, and that can affect how much of your allowance is used by elements beyond the house itself.
Site development can include buildings, structures, impervious surfaces, porches, decks, terraces, patios, driveways, walkways, parking areas, corrals, outdoor storage, and stockpiles. That means your driveway layout, parking approach, service areas, and outdoor living spaces all matter in the planning phase.
This is one reason early site planning pays off. A property with a generous building area on paper can feel more constrained once access, grading, utility routing, and outdoor functions are mapped out.
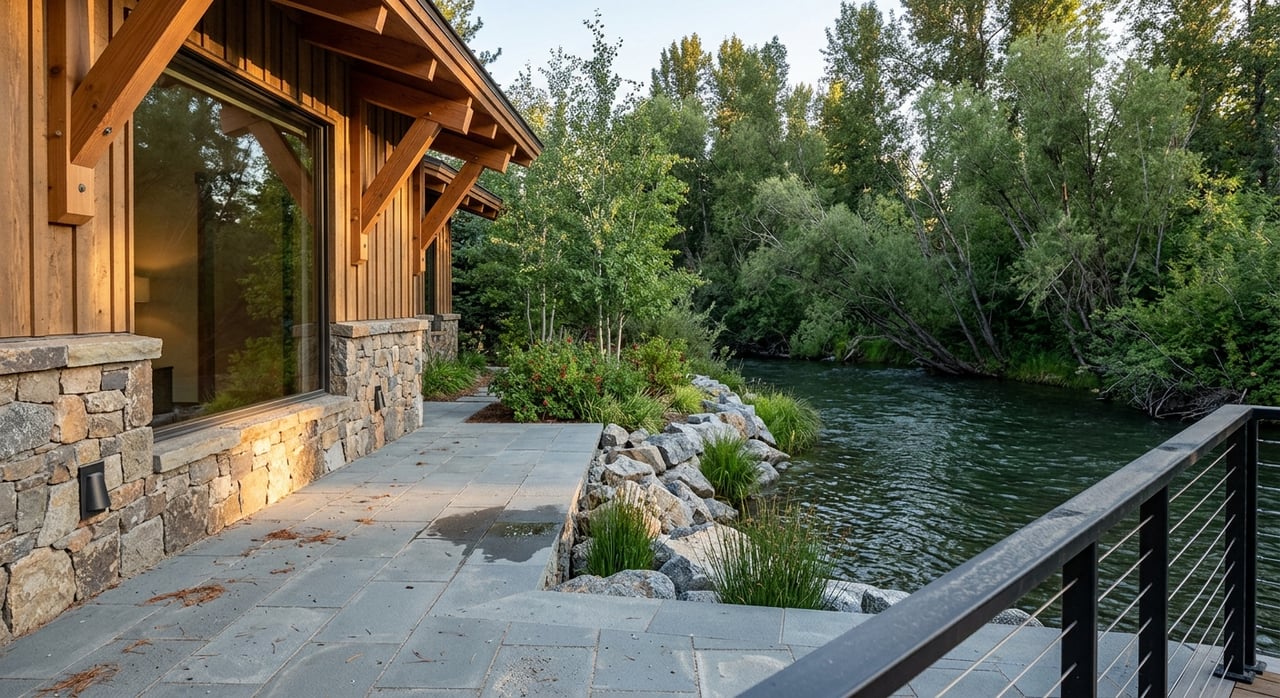
If a parcel is near a river, stream, pond, lake, or wetland, setback rules can significantly shape the buildable area. Teton County’s stated setbacks include:
The county says these buffer areas must remain free of development, and native vegetation should be preserved. For view properties or sites with water features, these rules can have a major impact on where a home, guest structure, driveway, or outdoor amenity may be placed.
Water and wastewater planning should also happen early in the process. Teton County adopted its Water Quality Management Plan in June 2024 and is updating related land-development and small wastewater regulations, while Wyoming requires a State Engineer permit before a private water well is constructed.
North-of-Jackson building is deeply shaped by natural resource protections. Teton County updated its natural-resource protection regulations in 2025, with new sections active May 1, 2025, and the stated goal is to protect waterbodies, wetlands, and wildlife habitat by avoiding, minimizing, and mitigating development impacts.
The county also notes a community goal that only 40% of new development occurs in wildlife habitat. In practical terms, that means habitat review is not a side issue. It can influence siting, disturbance areas, fencing, lighting, landscaping, and how the property functions over time.
Some details are surprisingly specific. The county says wildlife-friendly fencing can avoid a permit if it meets county standards, and bear-resistant trash containers are required countywide.
For buyers evaluating land or owners planning a remodel, this is why pre-design research is so important. A parcel may be beautiful and private, but it still needs to work within habitat, water, and site-development rules.
As of January 1, 2025, all private land parcels in Teton County and the Town of Jackson are inside the adopted Wildland Urban Interface map. That means WUI review is now a standard part of the process for projects across the area, including north of Jackson.
The review is submitted through SmartGov before permit take-in, and the Fire Department reviews site plans, fire hazard, water compliance, and defensible space before deciding whether ignition-resistant construction is required. The county asks applicants to allow 7 to 10 working days for the review.
This step affects design more than many owners expect. Exterior materials, defensible space planning, site access, and water considerations may need to be addressed early, not after construction drawings are complete.
On rural parcels, infrastructure choices are part of the design conversation. Teton County says all utilities must be installed underground, which can affect trenching, drive alignment, and site layout.
The county also notes that above-ground fuel tank replacement is allowed only outside the WUI. That makes tank placement, utility routing, and service planning early-stage decisions rather than final details.
Access is another item to confirm at the start. Teton County requires a Road Access Permit to construct an access driveway off a county road, and that permit is attached to the county building permit once complete.
A beautiful home north of Jackson needs to do more than look good in every season. It also needs to perform in a demanding mountain climate.
Teton County lists a ground snow load of 105 psf, a basic wind speed of 105 mph, a frost depth of 34 inches, and an outdoor winter design temperature of -30°F. Jackson climate normals also show 78.2 inches of annual snowfall, with a January mean temperature of 16.2°F.
Those numbers help explain why structural systems, roof design, drainage, and the building envelope should be considered from day one. In this market, climate performance is not a luxury add-on. It is part of a successful design.
For many homes north of Jackson, practical design priorities often include:
One of the great opportunities north of Jackson is designing around remarkable mountain and valley views. Still, the best homes usually balance those views with daylight, comfort, and energy performance.
According to the U.S. Department of Energy, south-facing windows generally work best for winter sun, while north-facing windows can provide daylight with less glare and less summer heat. East- and west-facing windows can add more heat and glare, so orientation matters.
If passive solar strategies are part of your thinking, DOE guidance says windows should generally face within 30 degrees of true south and should not be shaded during winter-sun hours. That is especially useful to consider before rooflines, overhangs, and room placement are finalized.
In real terms, that often means the strongest plans do not simply maximize glass everywhere. They place glazing intentionally, protect comfort on exposed sides of the home, and use overhangs and roof depth to better manage seasonal sun.
If solar is part of your long-term plan, it is worth designing for it now. DOE guidance says solar panels perform best on unshaded south-facing roofs with a slope between 15 and 40 degrees, and shading from chimneys, overhangs, roof peaks, or nearby obstructions can reduce output.
That makes early roof planning important. A home can be visually striking, but if the roof geometry works against future solar performance, retrofitting later may be less efficient.
Lighting deserves the same level of attention. Teton County says it is the first county entity in the world to achieve International Dark Sky Certification, and future installed lighting must meet DarkSky standards.
For homeowners, that means exterior lighting should be designed with compliance, function, and the surrounding landscape in mind. A thoughtful lighting plan can support safety and daily use while respecting the county’s dark-sky goals and the broader setting.
When people budget for a custom build or major remodel, they often focus on hard construction costs first. In Teton County, it is smart to also account for review timelines, consultant coordination, and county-related fees.
The county says single-family residential development generally triggers affordable-housing fees when building permits are issued unless the project is under 3,000 square feet of habitable floor area or the requirement has already been satisfied. Remodels or additions that create habitable floor area can also trigger the fee.
It can also be helpful to budget for due diligence before design is far along. A zoning compliance verification may be required for natural-resource setbacks or visual-resource review within the Scenic Resource Overlay, and it can also be used voluntarily to research a property before major design work begins.
Because the county process is digital, multi-step, and closely tied to access, WUI, natural-resource, and water-related review, local coordination matters. In many cases, the most successful projects involve early communication between the architect, surveyor, civil engineer, contractor, and fire reviewer.
That is especially true on parcels north of Jackson, where view orientation, topography, driveway access, underground utilities, and environmental constraints can all intersect. Early coordination can reduce redesign risk and help you make better decisions before time and money are invested in a plan that may need to change.
It is also worth confirming whether subdivision plats or building envelopes affect the site. Teton County notes that setback and height rules depend on zoning and sometimes on the subdivision plat, so no two properties should be treated exactly the same.
If you are buying land north of Jackson, it is wise to evaluate a parcel for more than scenery and acreage. Access, water setbacks, habitat constraints, WUI review, utility planning, and zoning details can all influence what is realistic.
If you already own a home and are planning a remodel, the same principle applies. Projects that seem straightforward, such as replacing windows, changing exterior doors, adding a deck, or expanding habitable space, may still need permits or planning review.
In this market, thoughtful due diligence is part of protecting both your time and your investment. The right strategy is not to avoid complexity. It is to understand it early and move forward with a clear plan.
If you are considering a property north of Jackson or weighing whether a specific home or parcel fits your long-term vision, working with a local advisor can help you ask the right questions before you commit. For tailored guidance on Jackson Hole properties and the nuances that shape value here, connect with Meredith Landino.
Stay up to date on the latest real estate trends.
Part 1: The Town of Jackson — Luxury Living in the Heart of It All
Jackson Hole Real Estate
The most sought-after properties aren't always the ones you see online.
wyoming taxes
Wyoming Tax Benefits