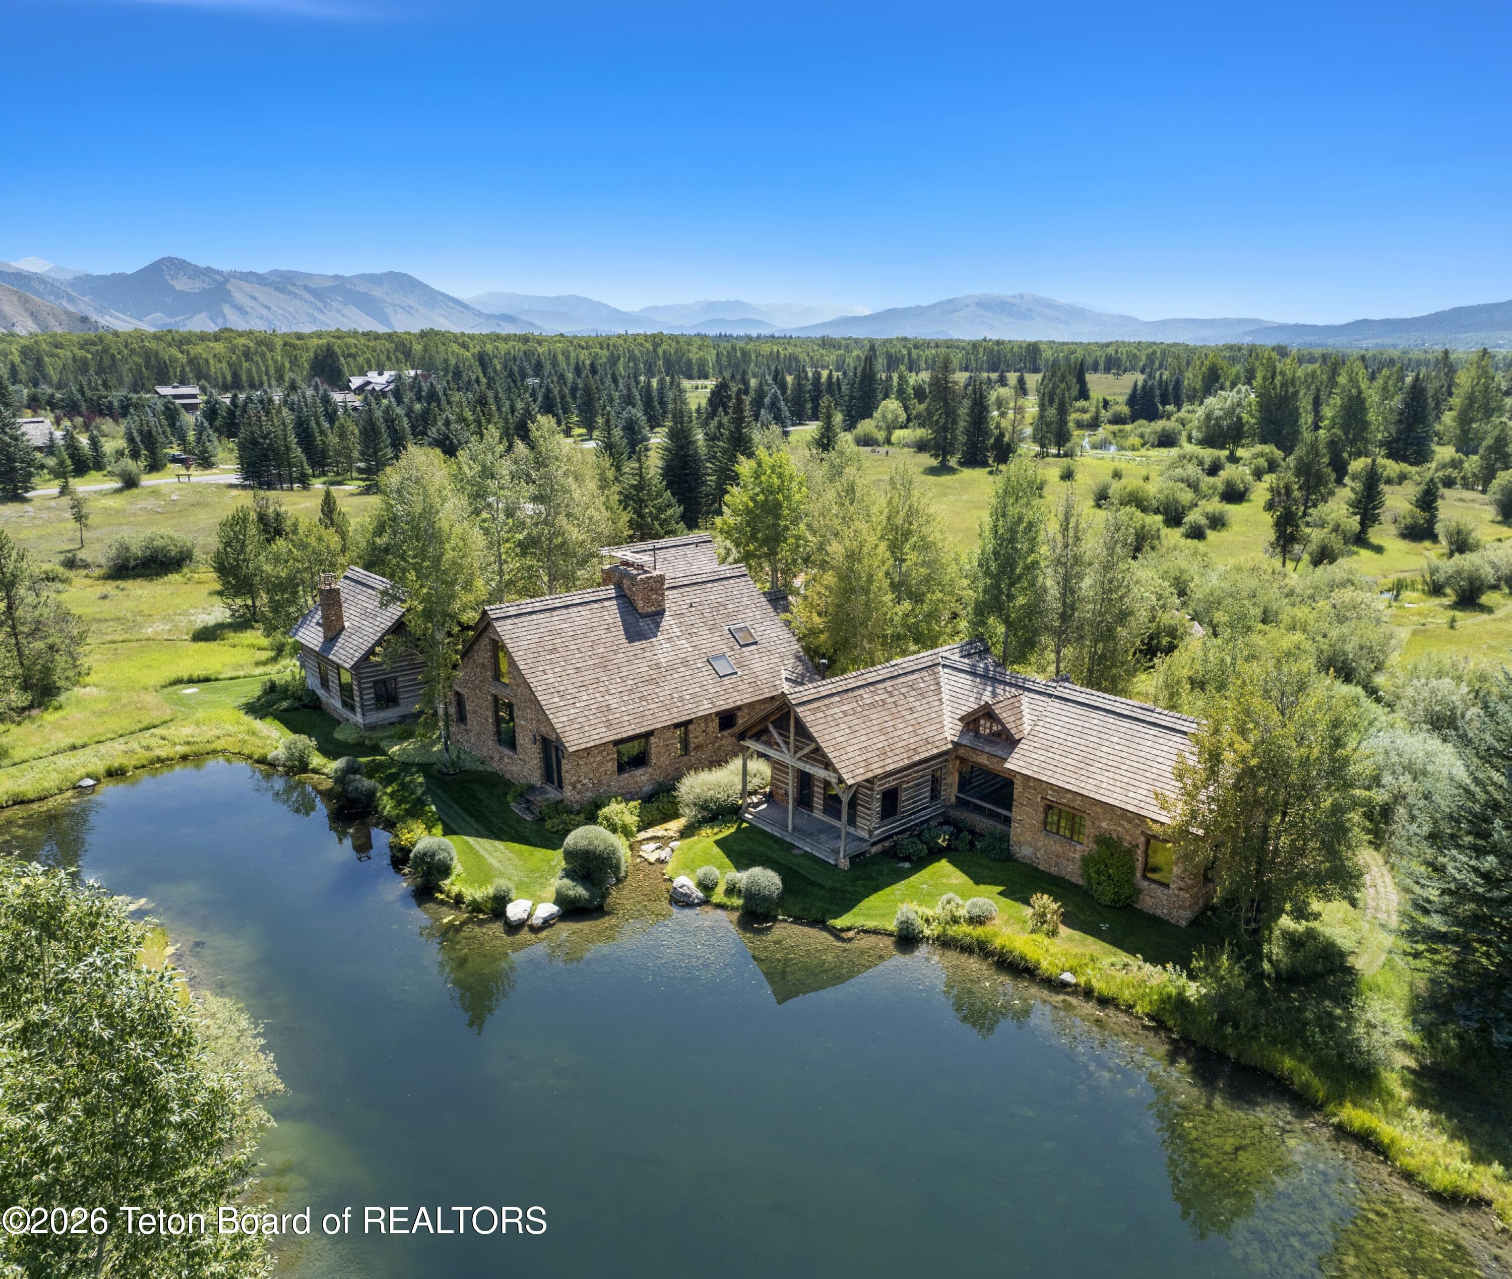
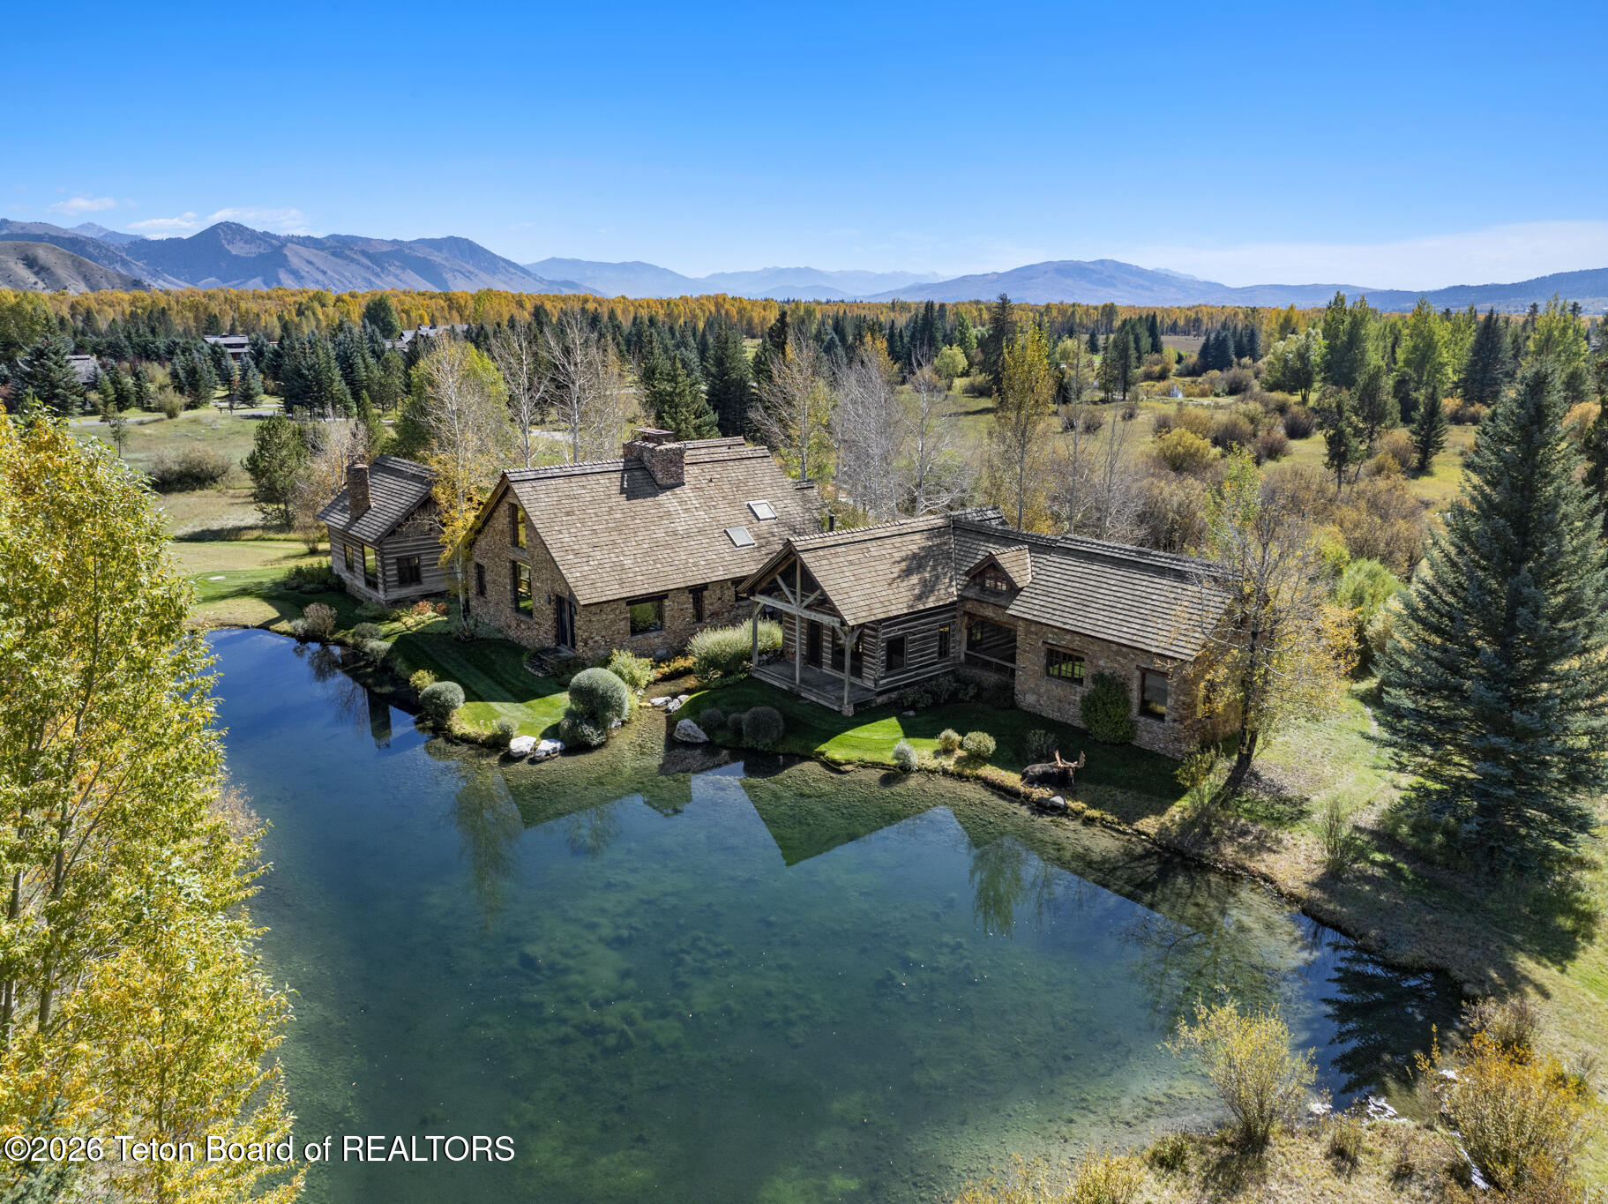
Aerial view of a stone-and-timber home beside a pond, with forest and mountains beyond.
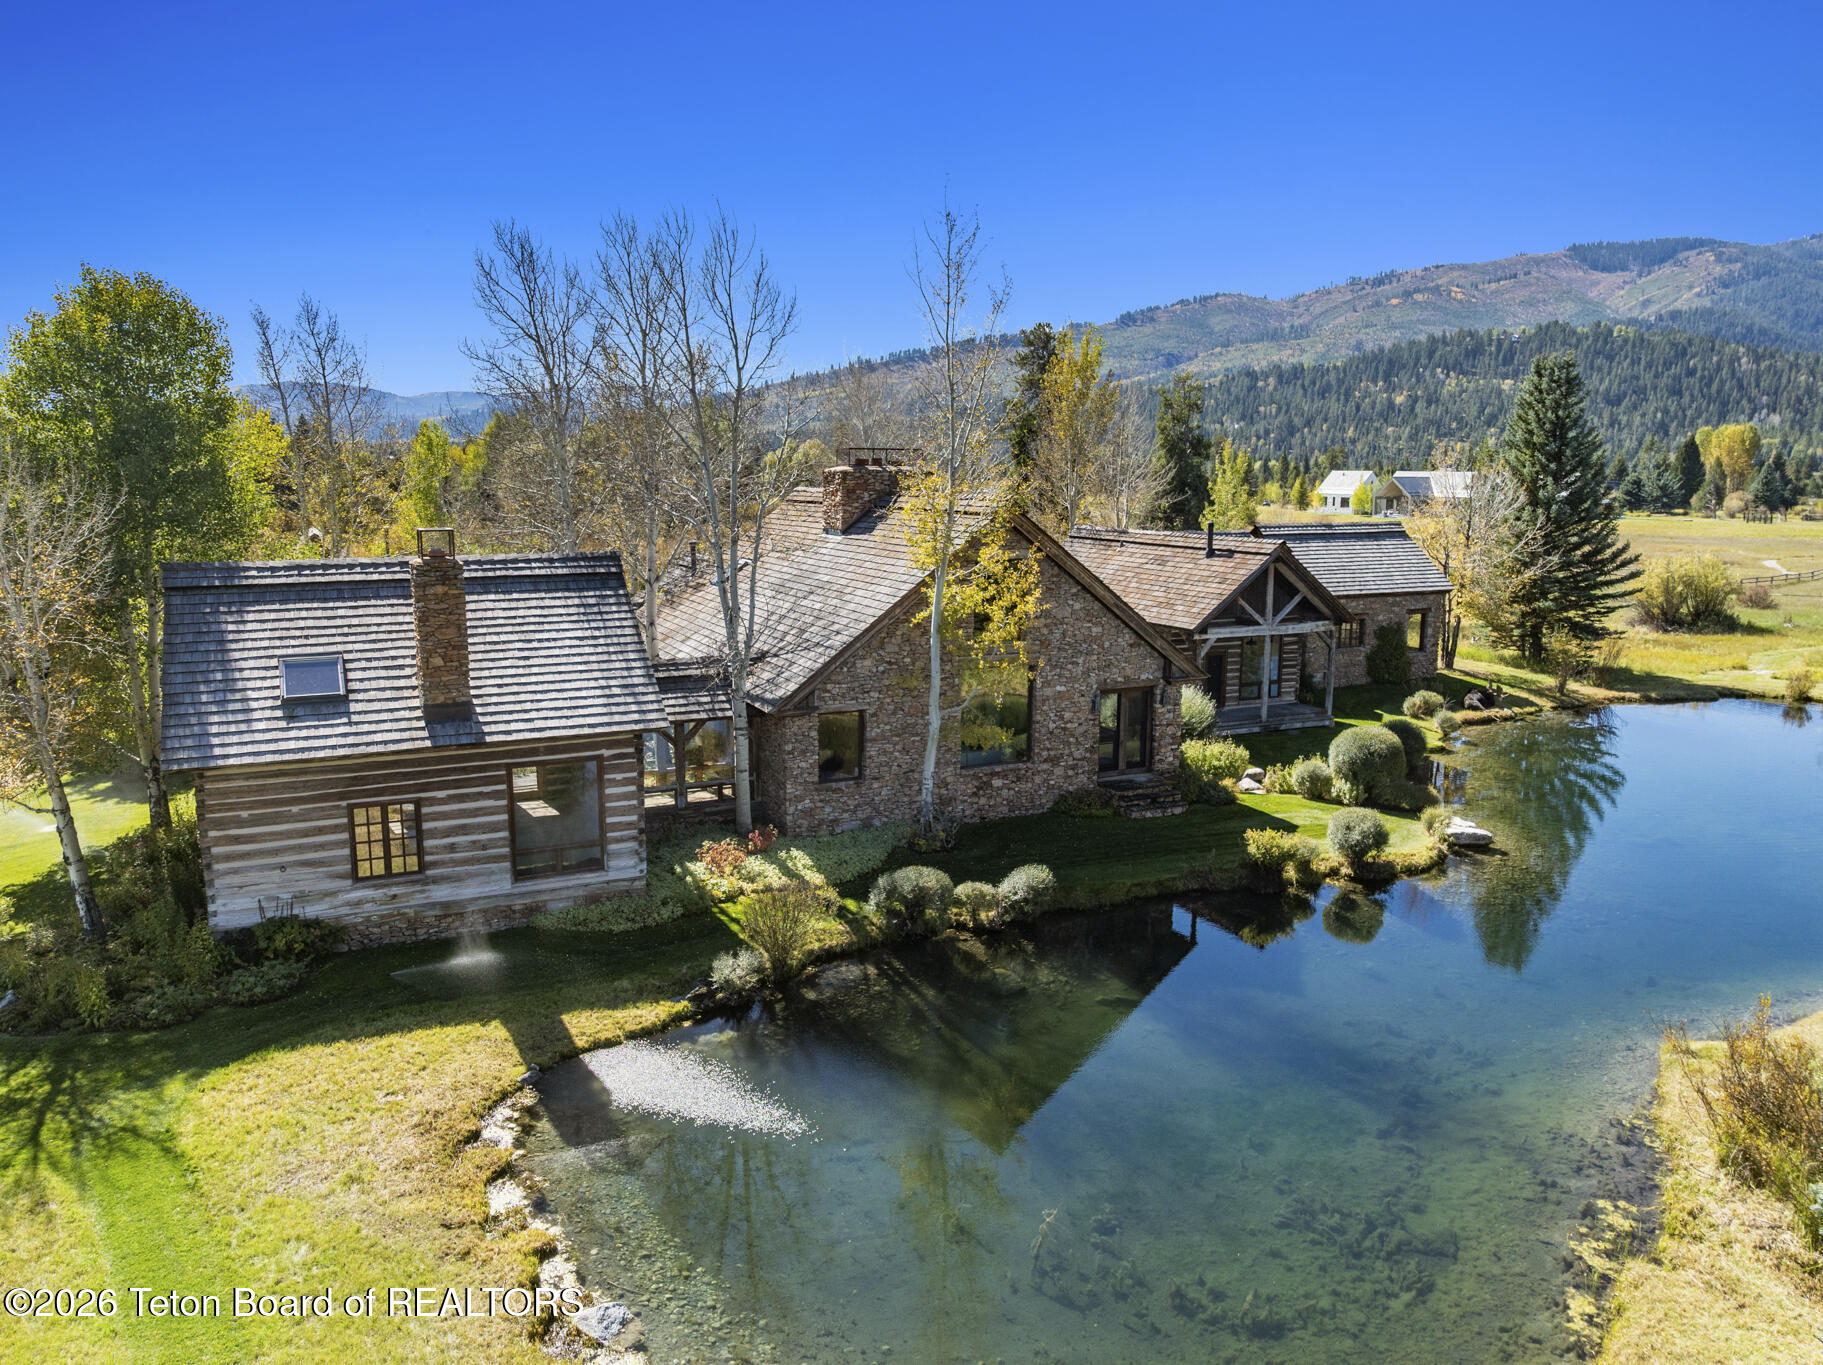
Stone-and-timber home beside a clear pond, with landscaped grounds and forested mountains beyond.
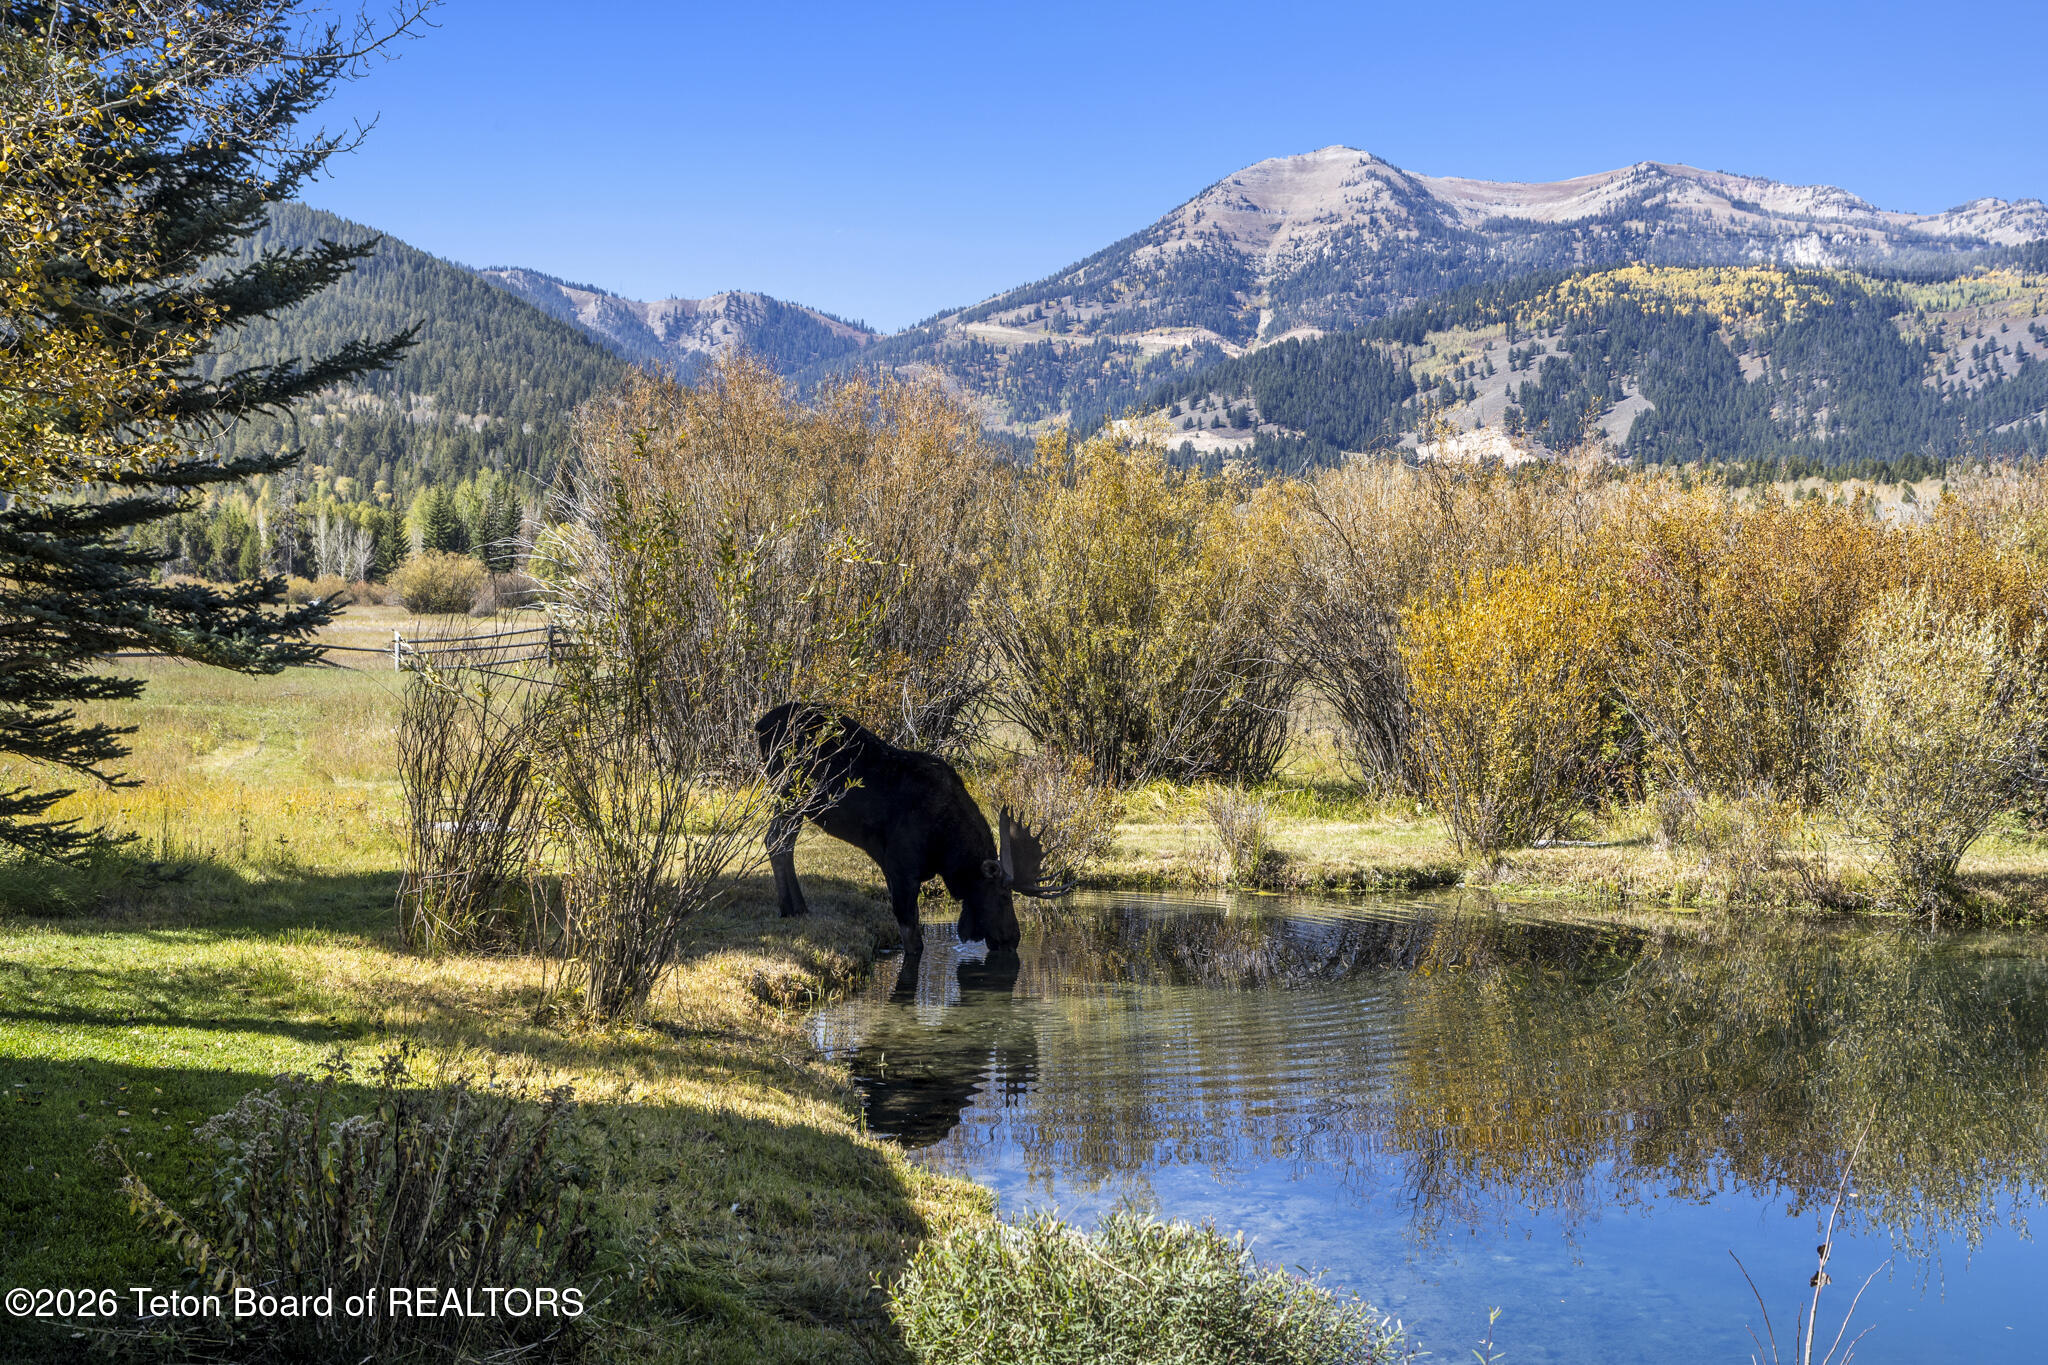
A moose drinks from a mountain pond bordered by autumn foliage, with forested peaks behind it.
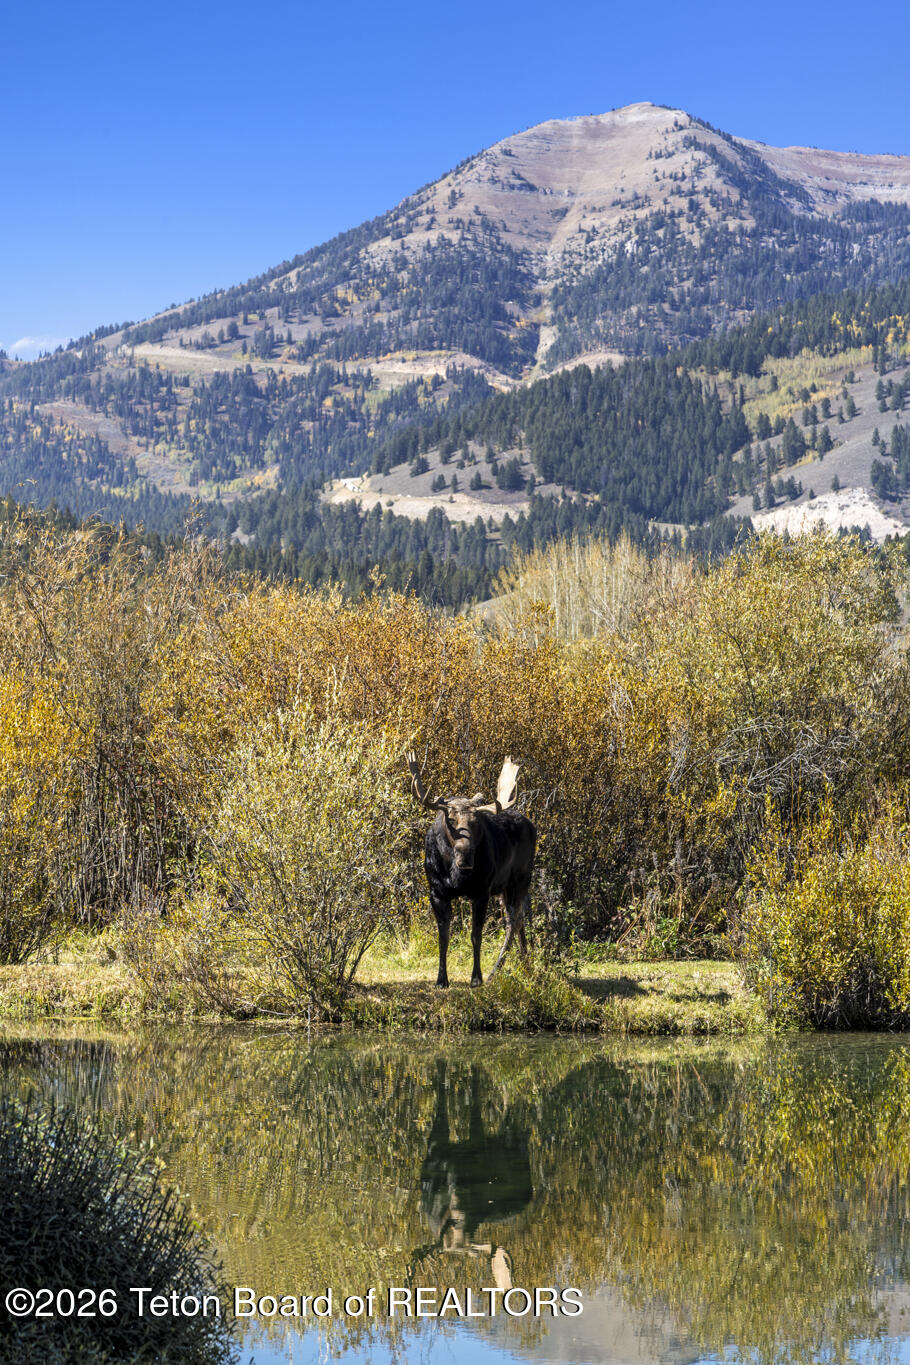
Moose beside a reflective pond, with golden autumn shrubs and a forested mountain behind it.
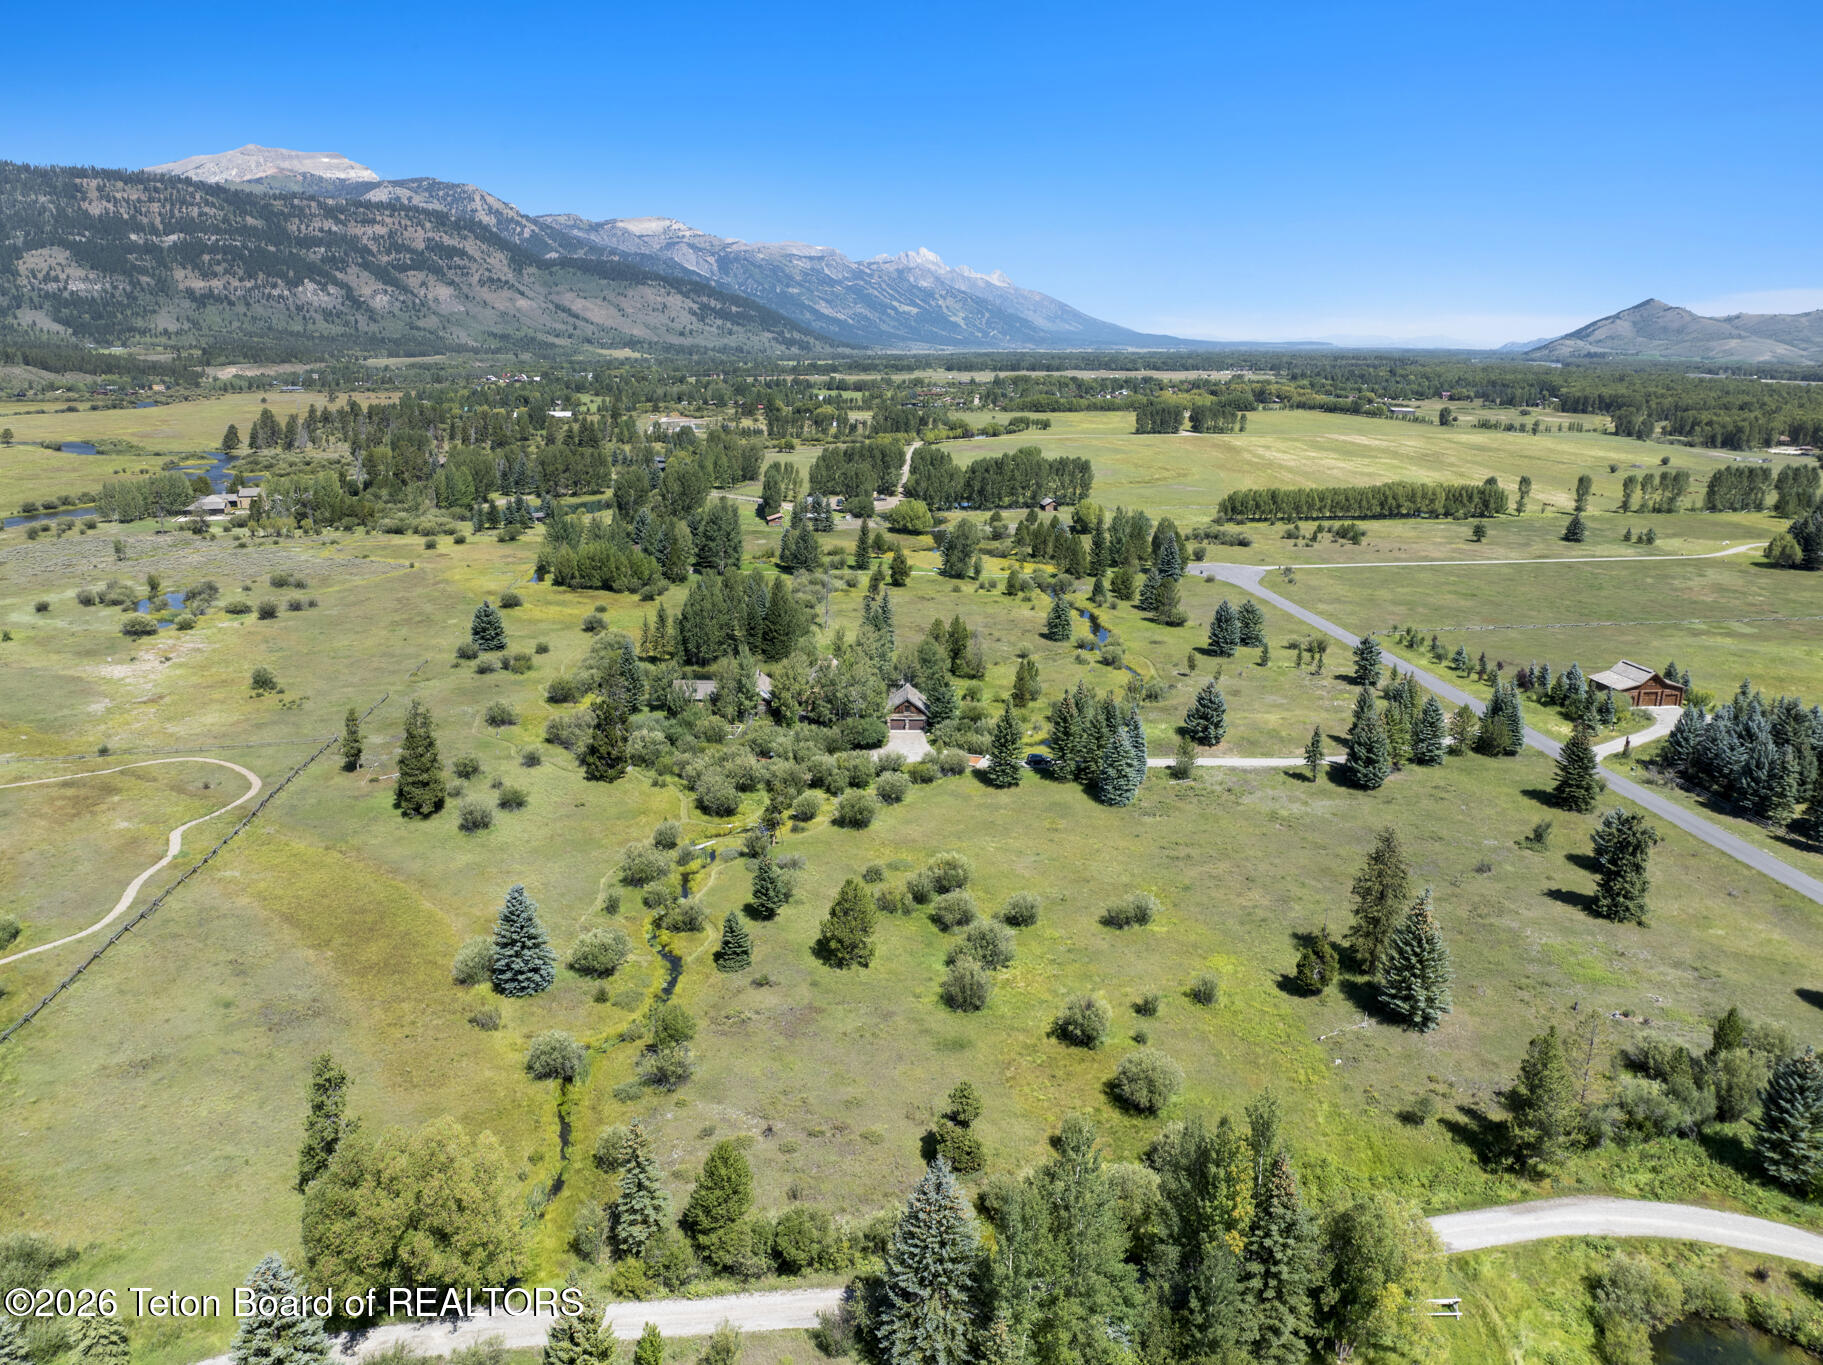
Aerial view of a rural property with open meadows, a winding creek, scattered homes, and mountains.
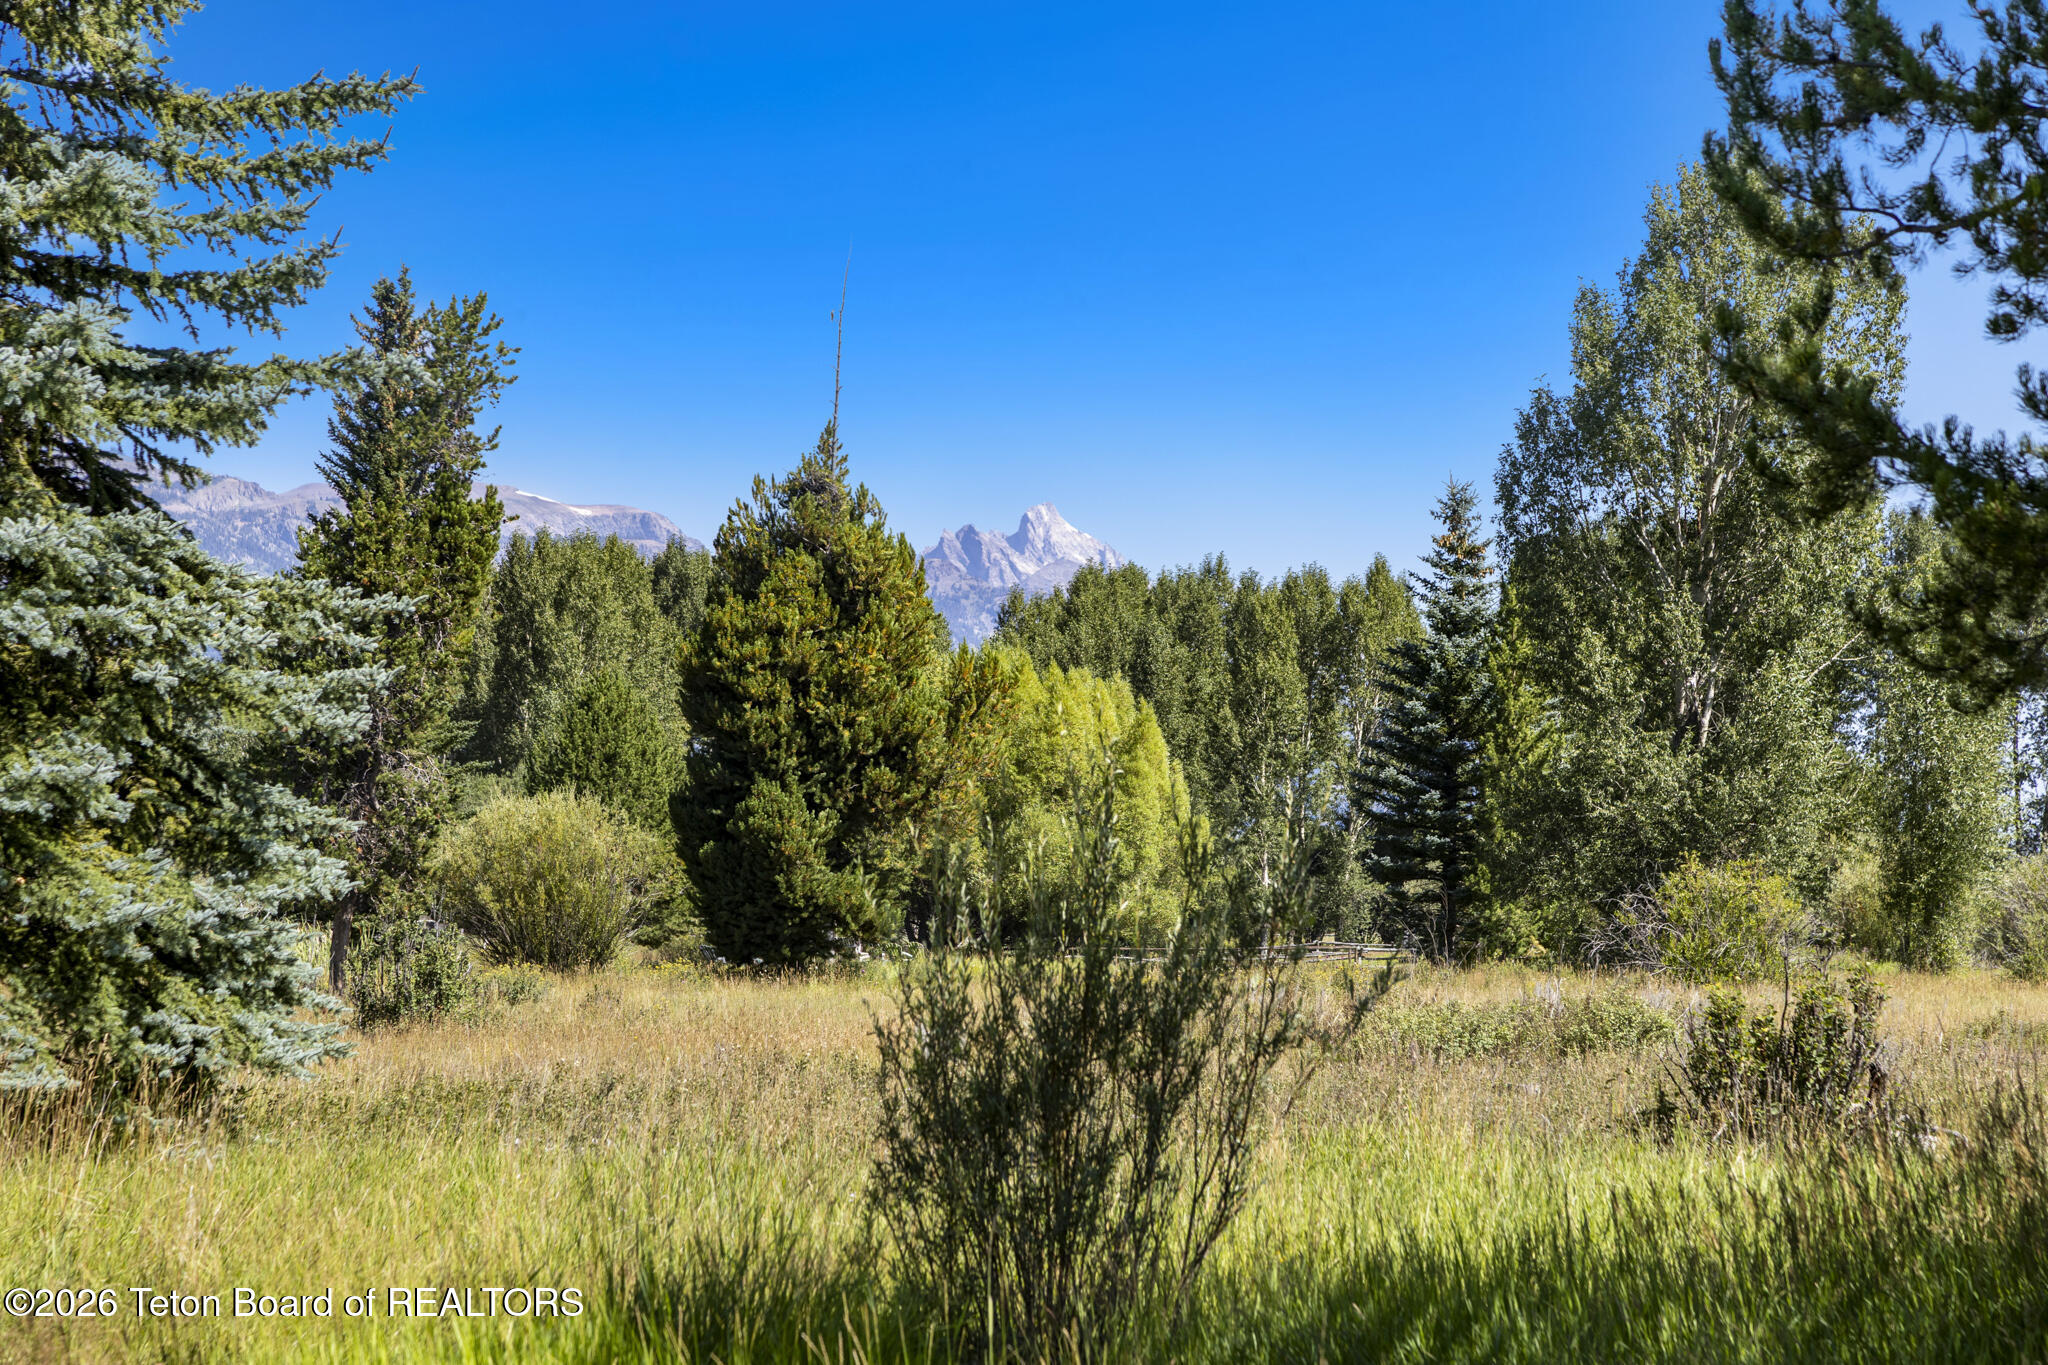
Grassy property framed by trees, with distant jagged mountain peaks under a clear blue sky.
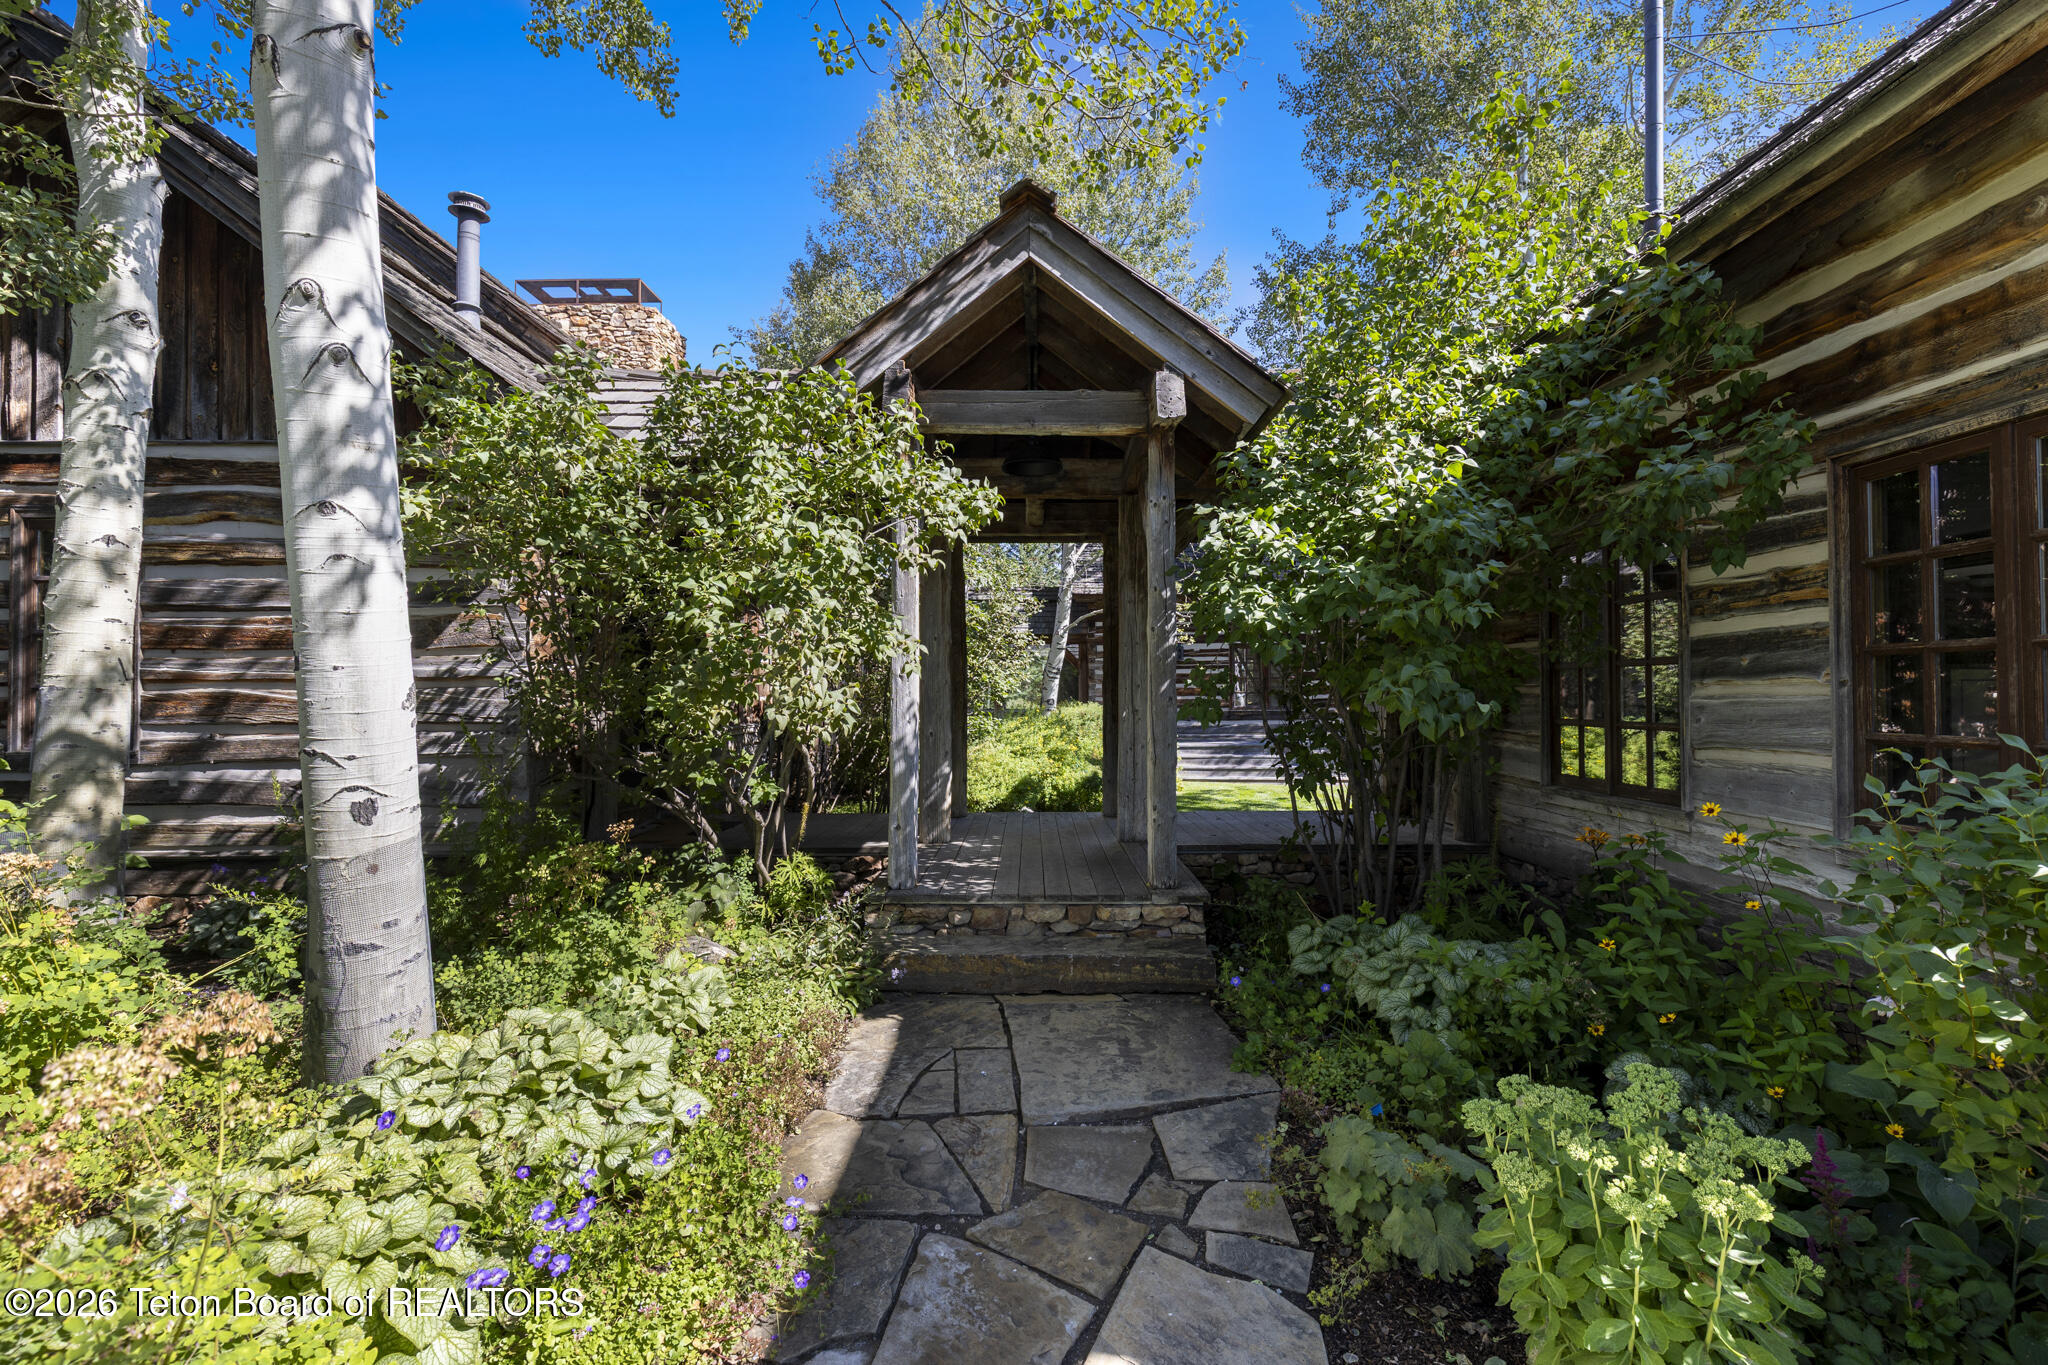
Rustic log home entrance framed by aspens and gardens, with a timber entryway and stone walkway.
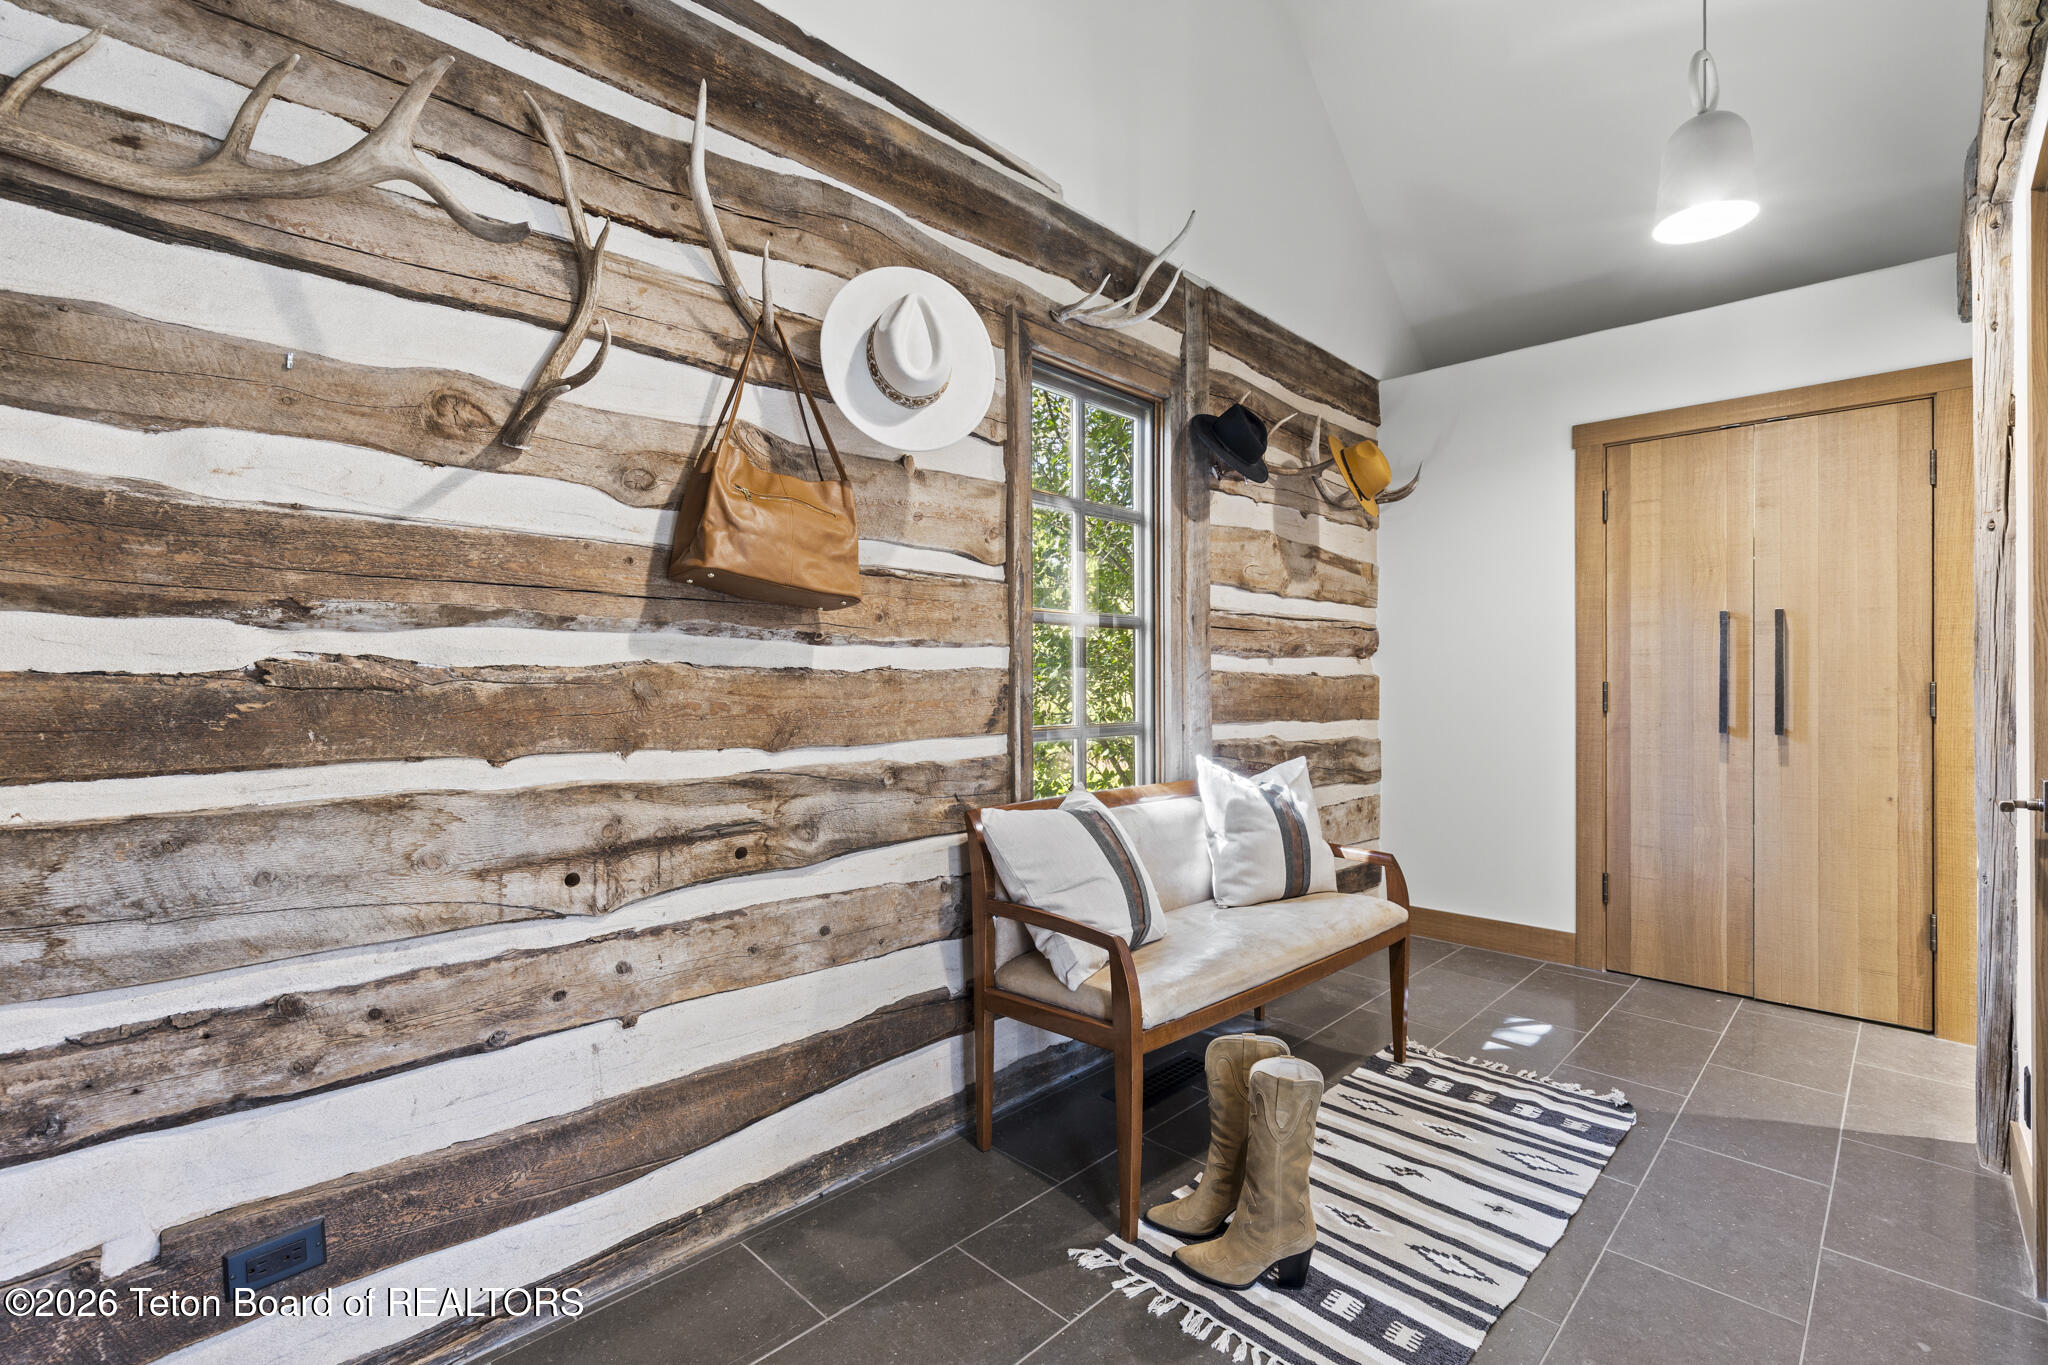
Entryway with a whitewashed log wall, antler hooks, a wood bench, boots, and tall wooden closet doors.
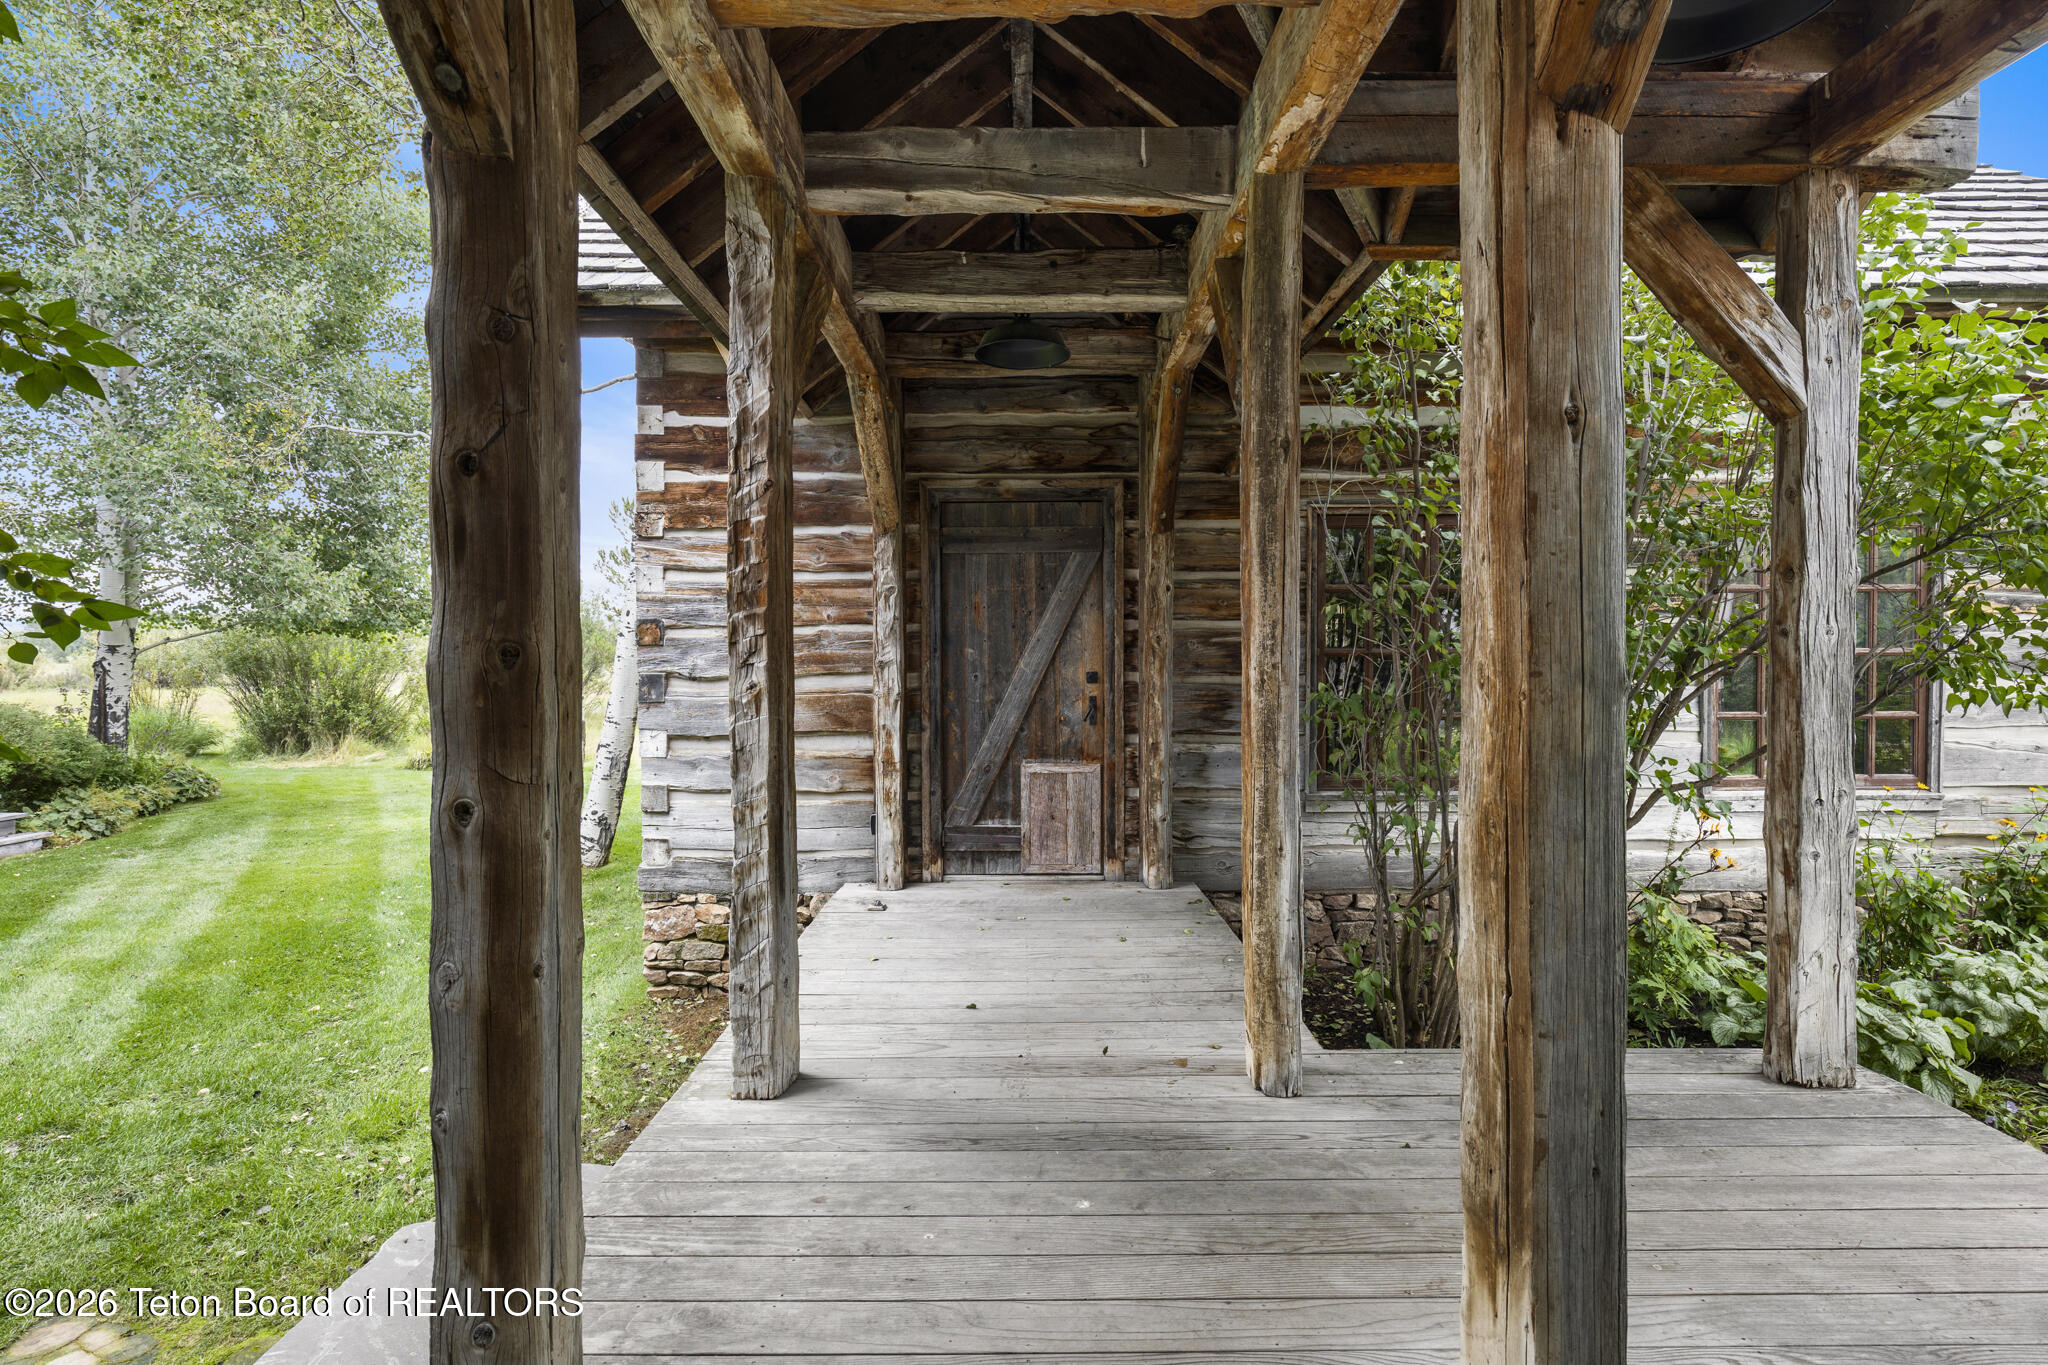
Rustic log home entrance beneath a timber-framed porch, with a weathered wooden door and green garden.
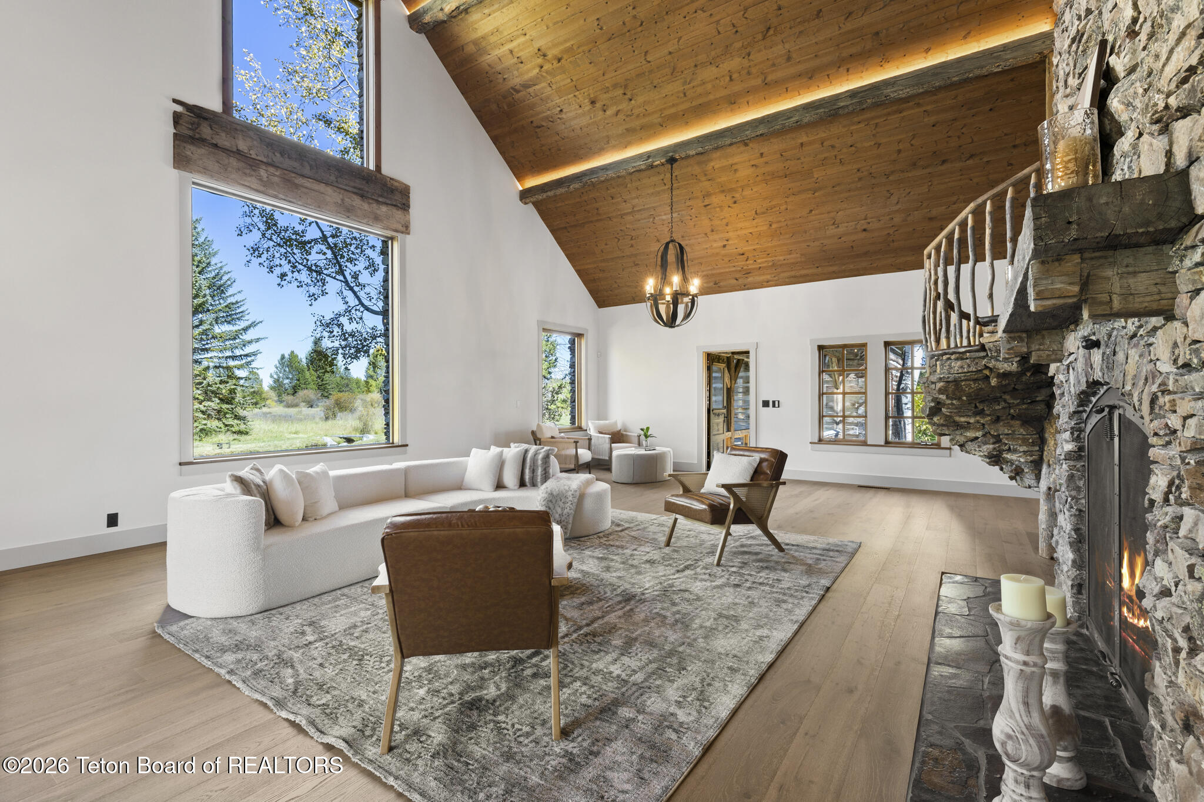
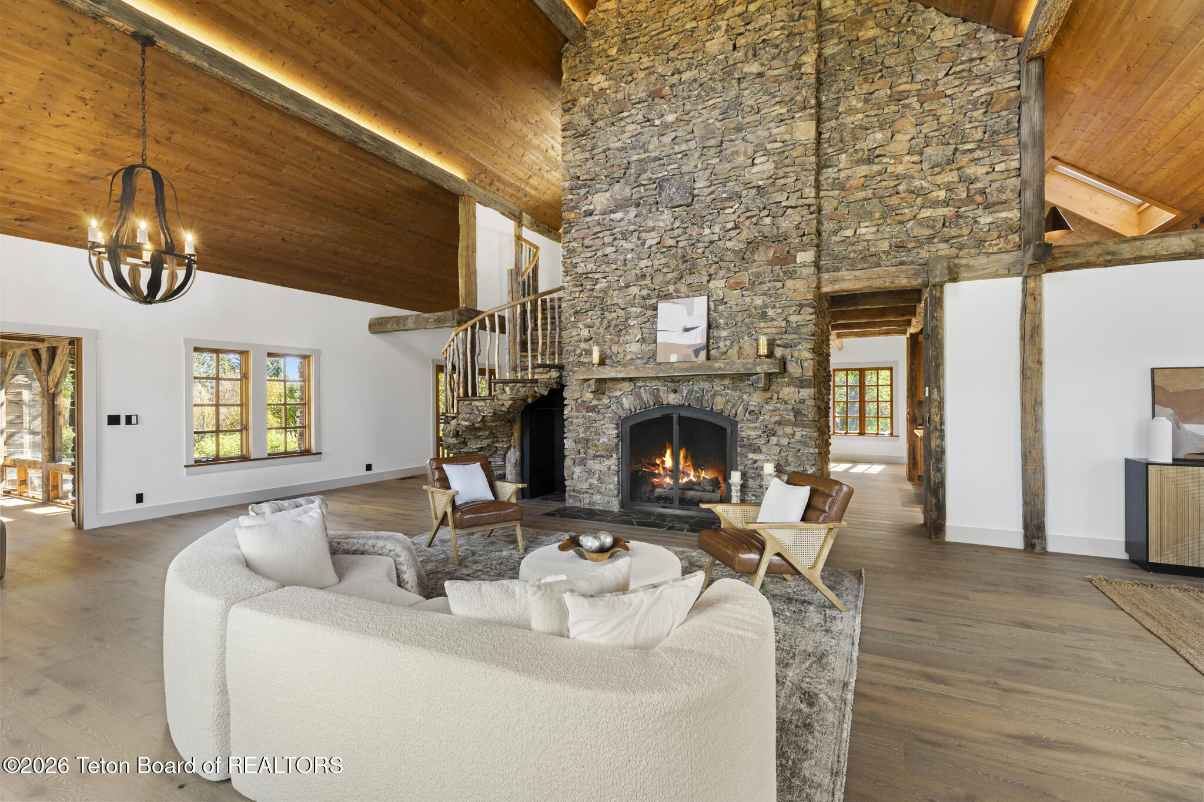
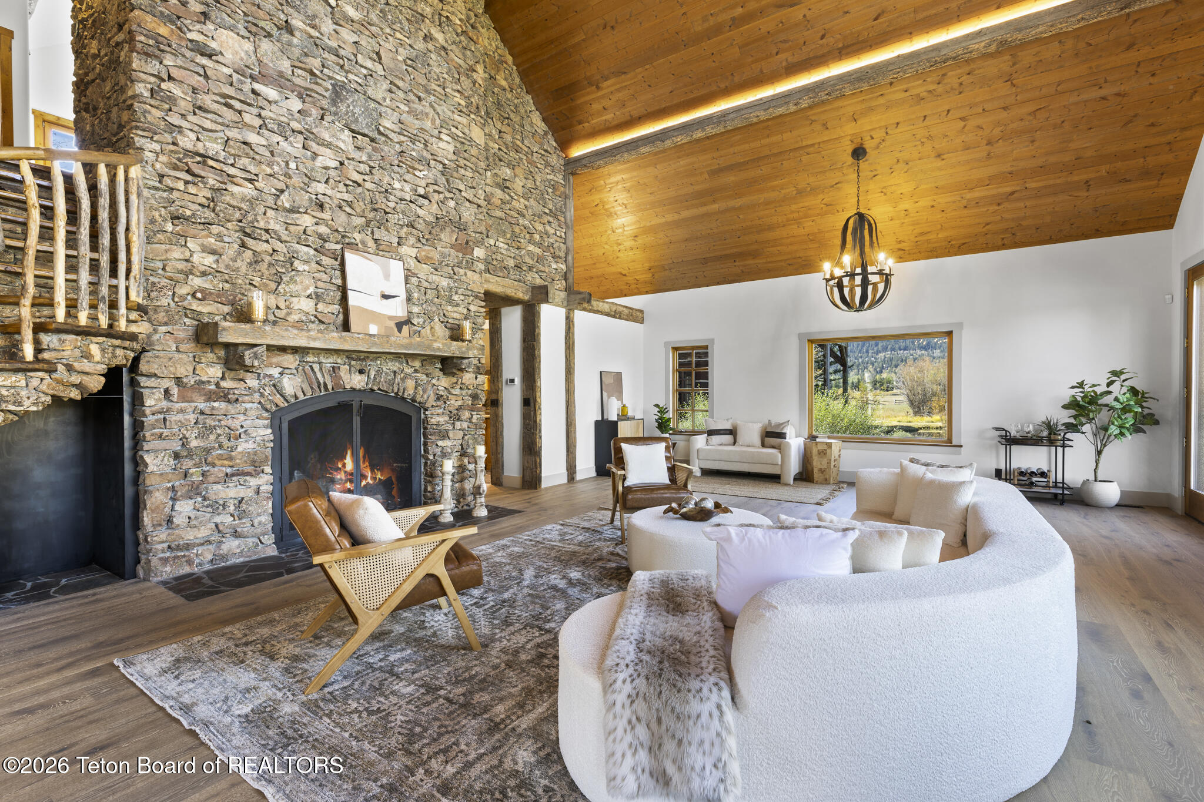
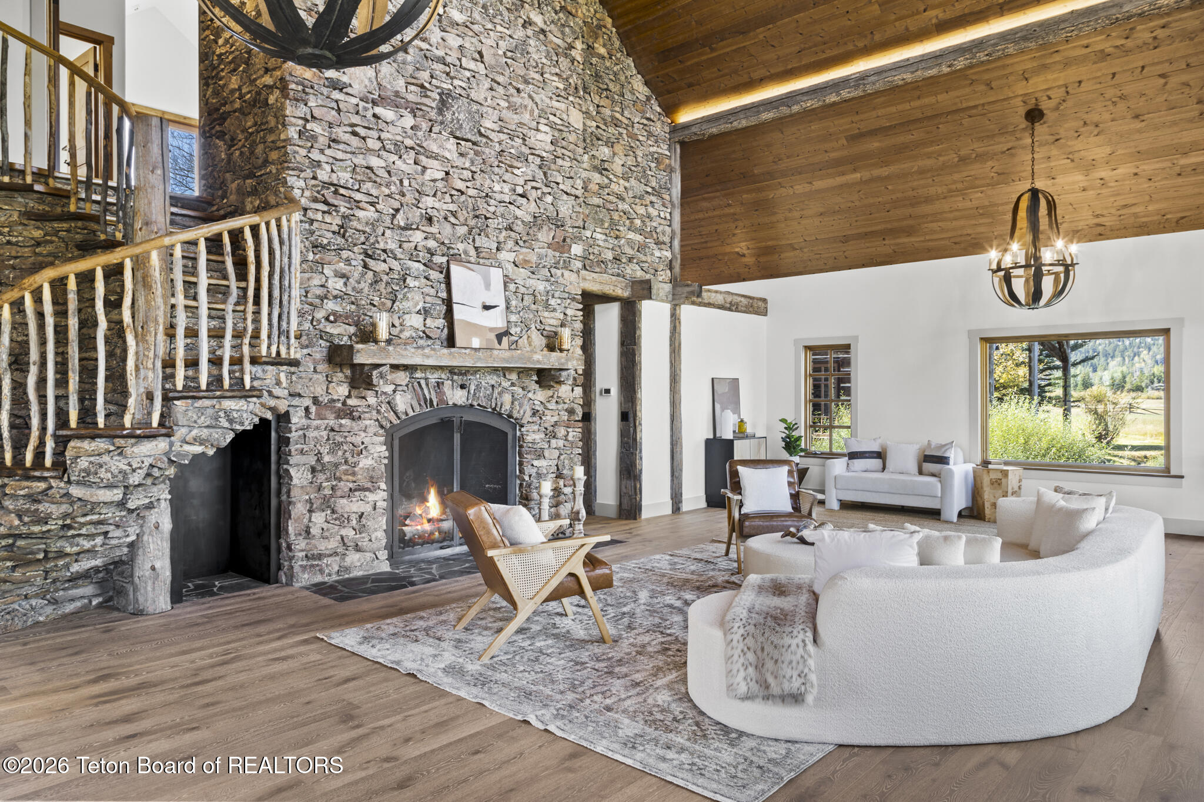
Furnished living room with vaulted wood ceiling, massive stone fireplace, and tall windows overlooking trees.
Staged living room with a towering stone fireplace and vaulted wood ceiling.
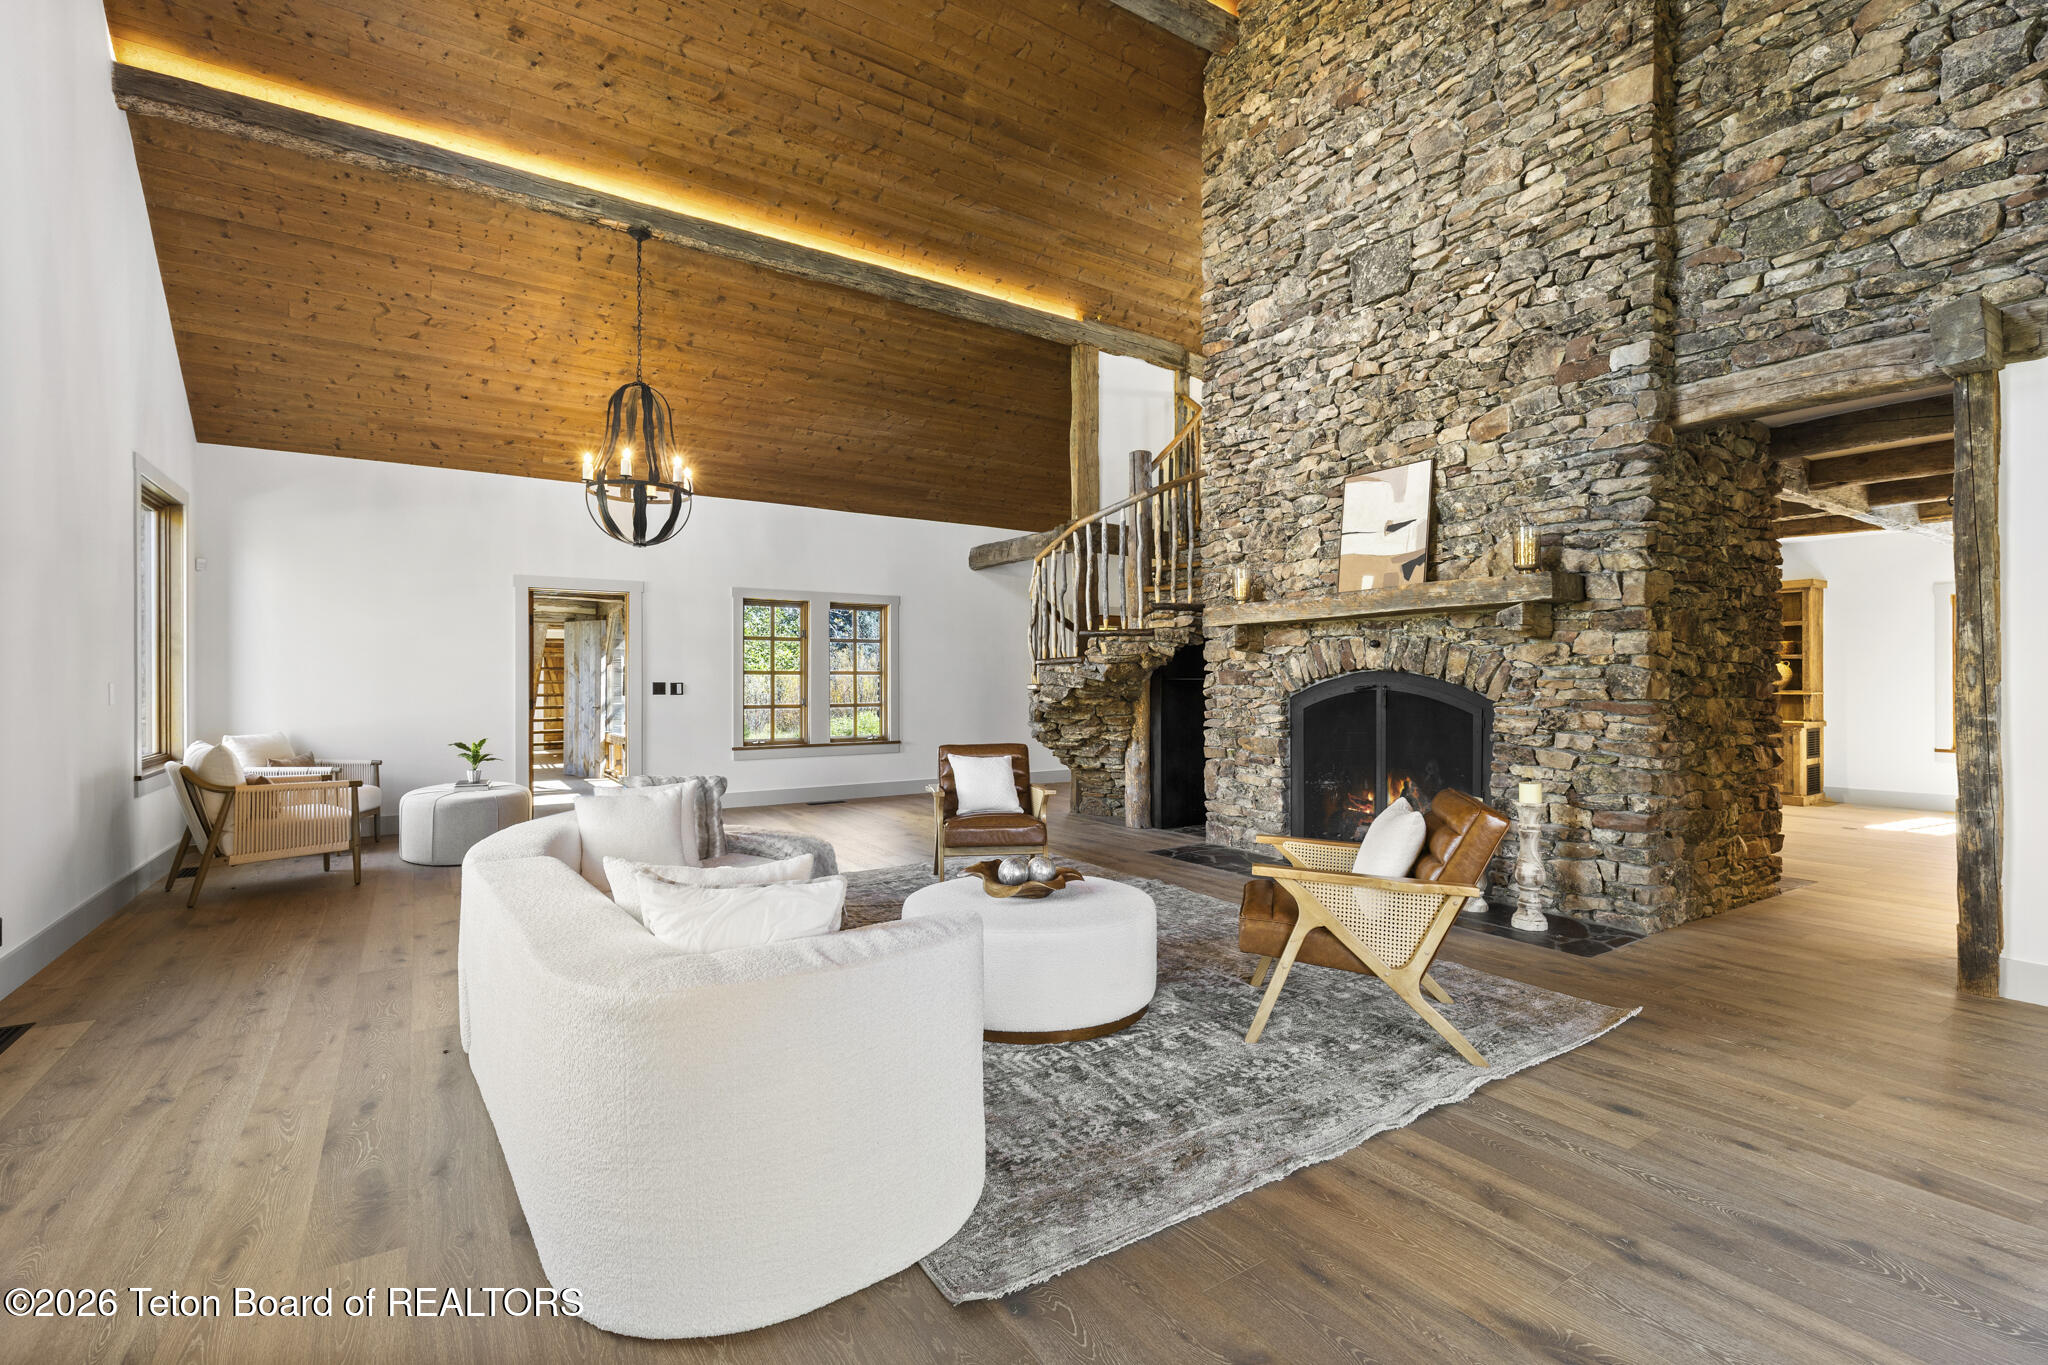
Living room with a towering stone fireplace, vaulted wood ceiling, rustic loft staircase, and curved white sofa.
Living room with a towering stone fireplace, vaulted wood ceiling, and curved staircase.
Living room with a soaring wood ceiling, stone fireplace, and curved white sofa.
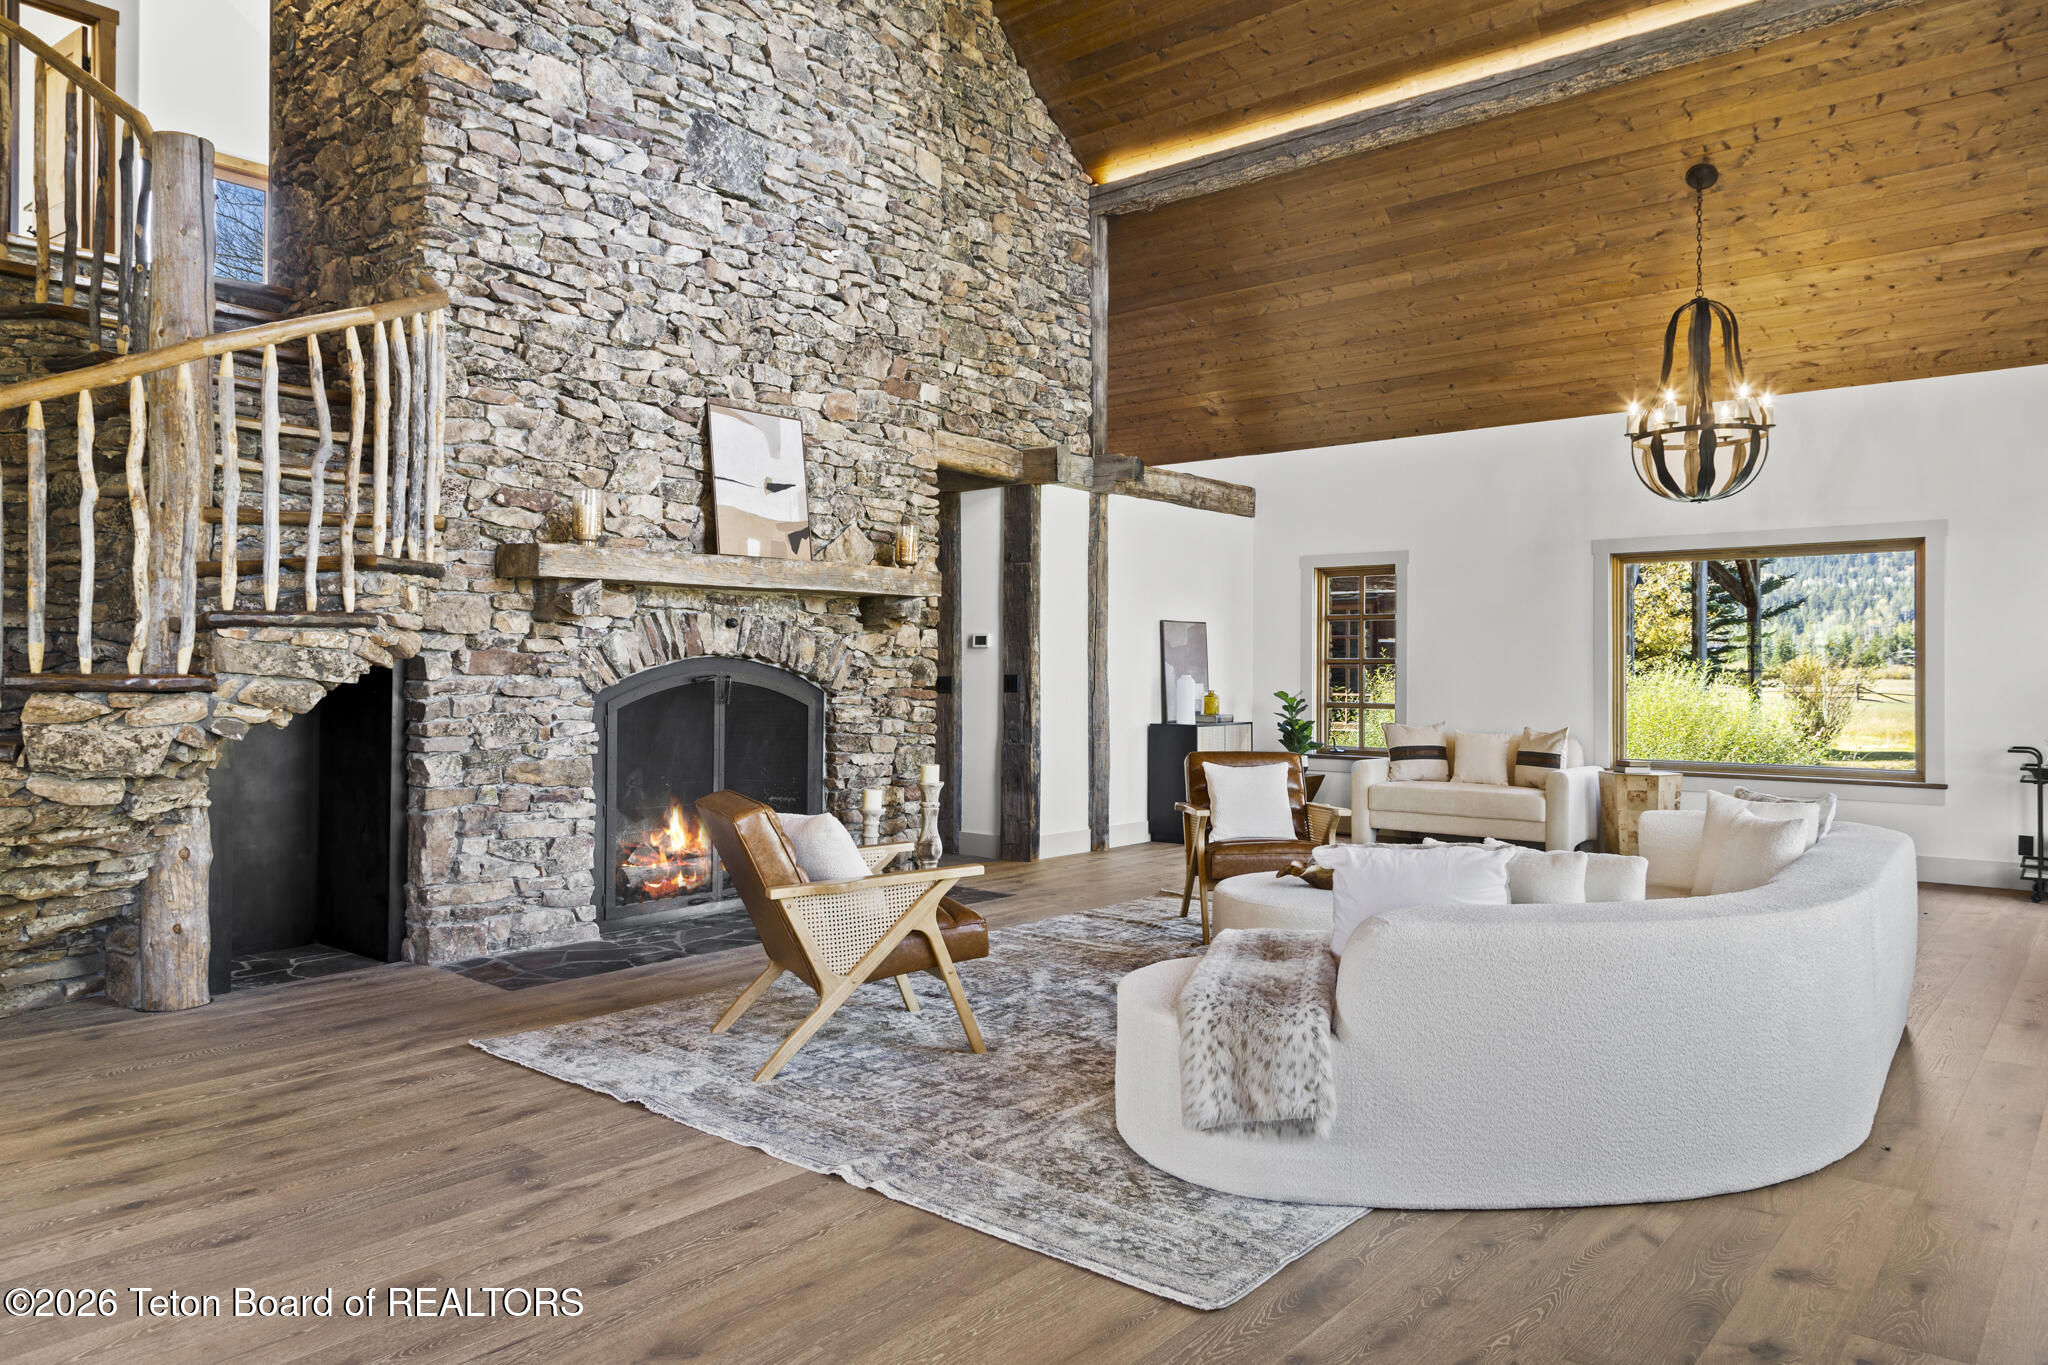
Living room with a towering stone fireplace, rustic staircase, vaulted wood ceiling, and mountain views.
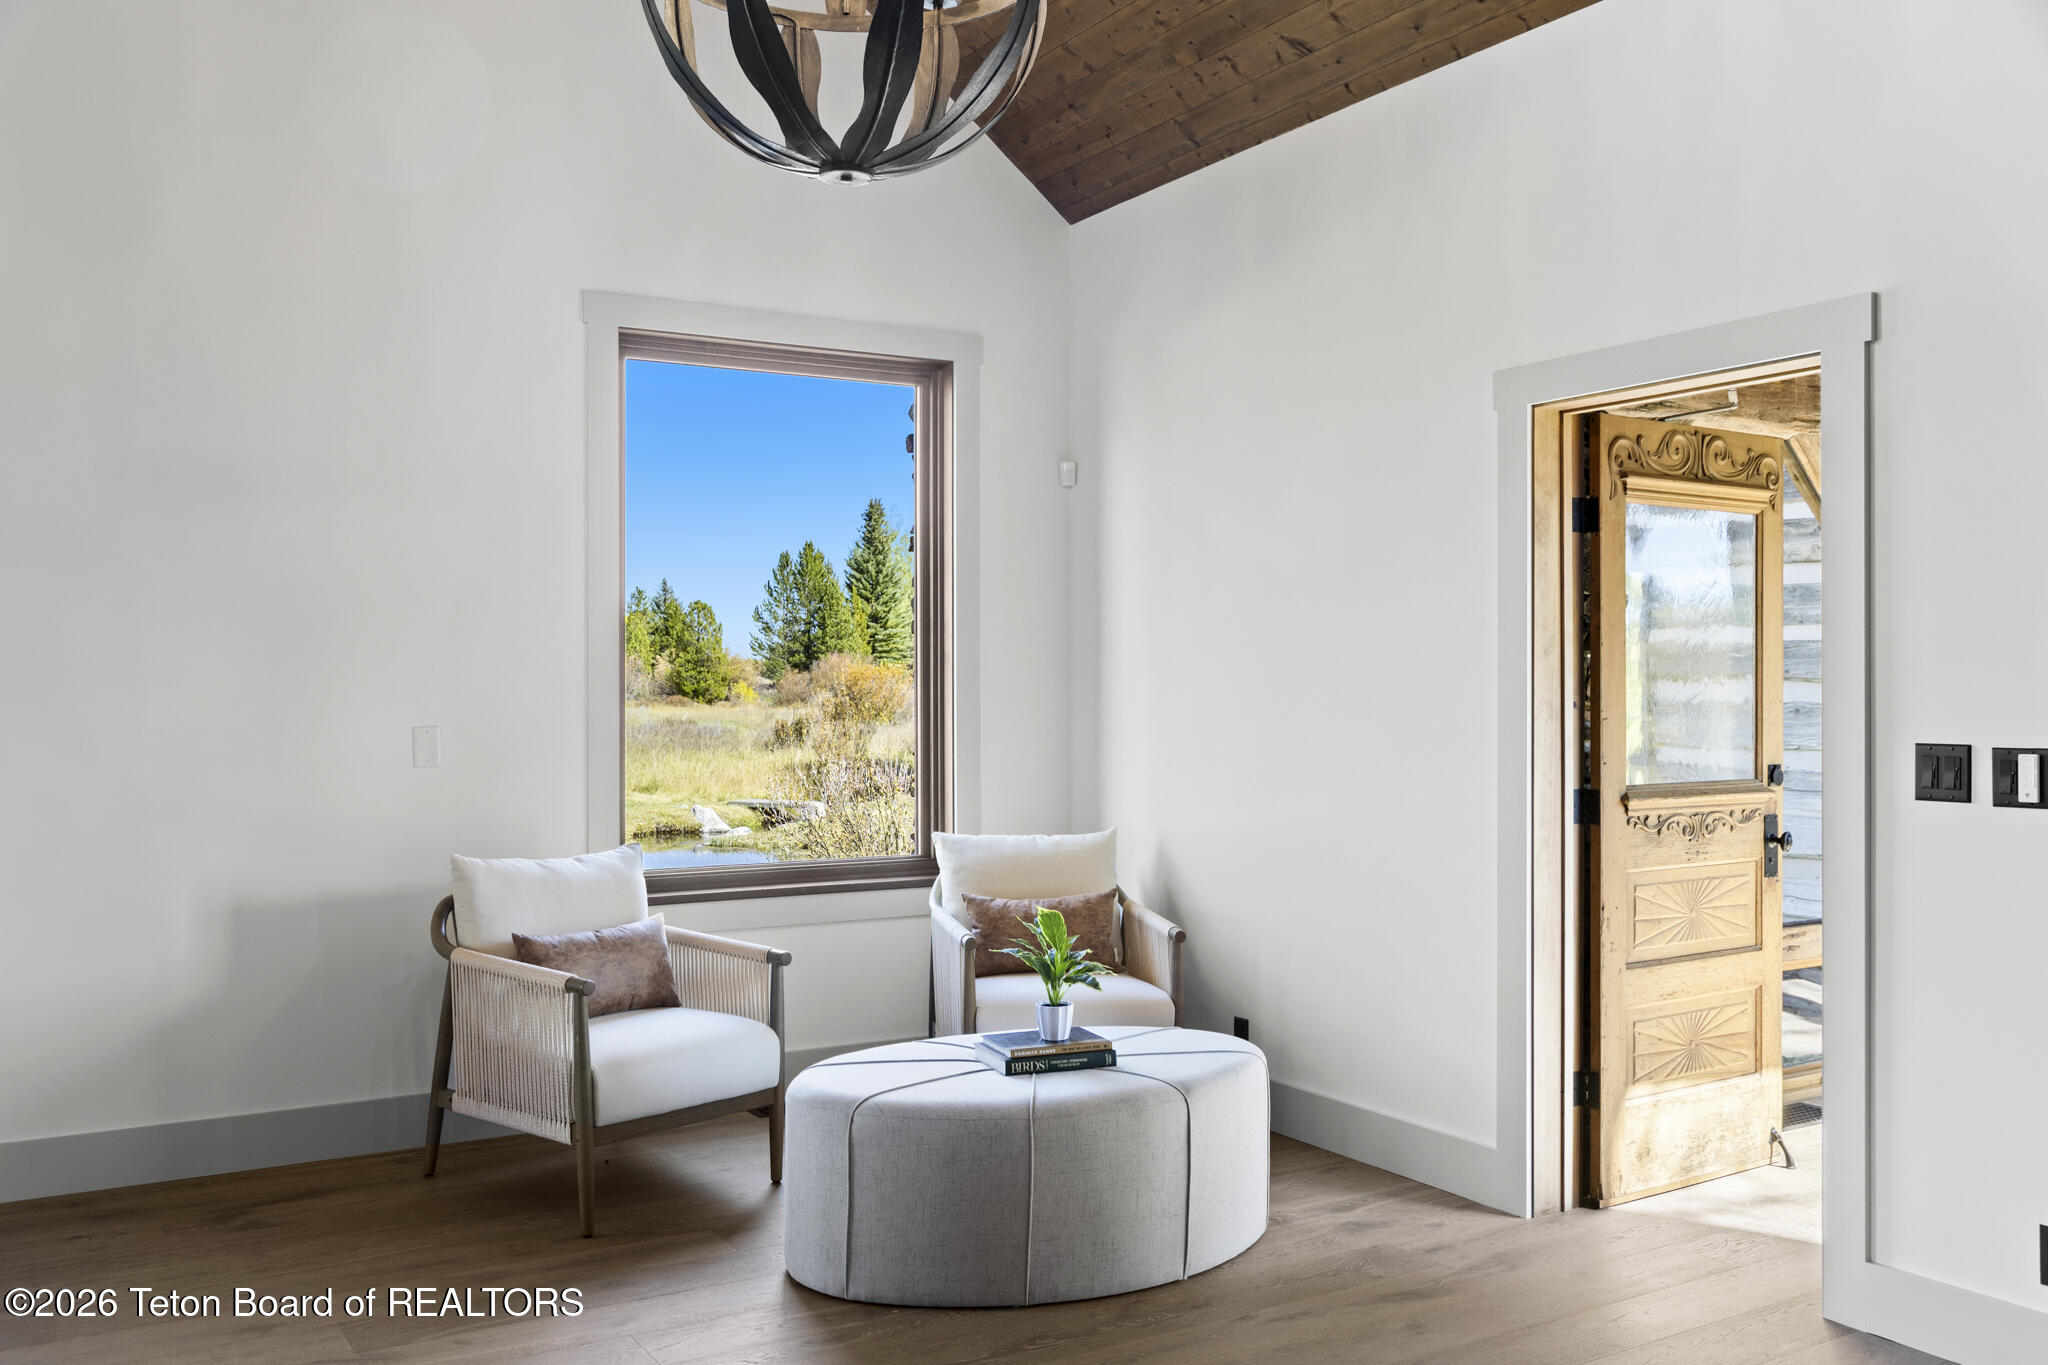
Furnished sitting area with a vaulted wood ceiling, nature views, and an open carved wooden door.
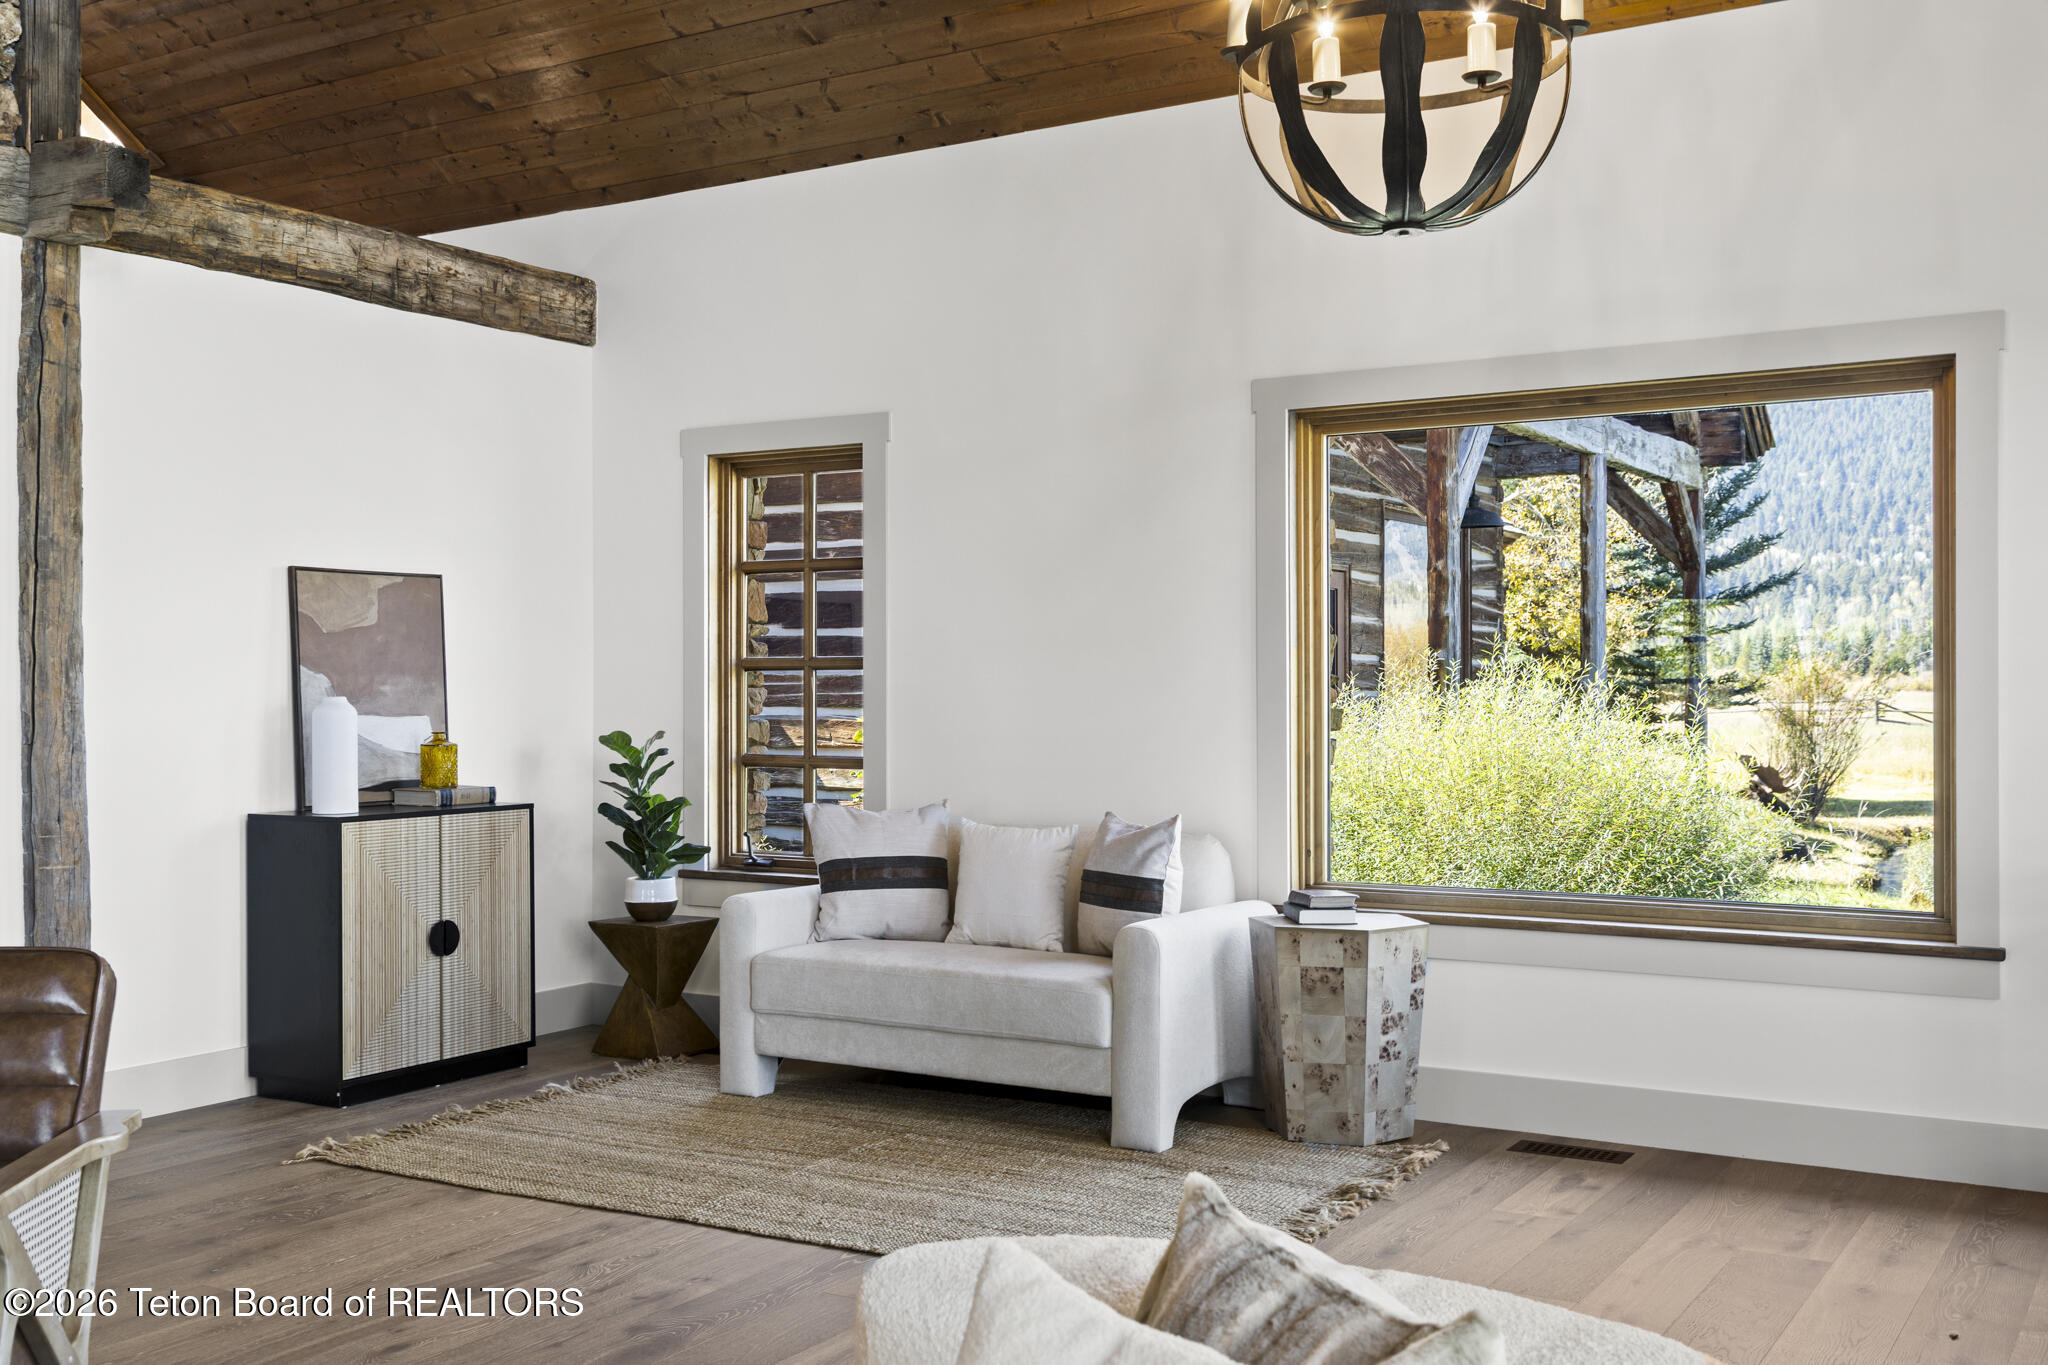
Living room with a white sofa, exposed timber beams, and mountain views through large windows.
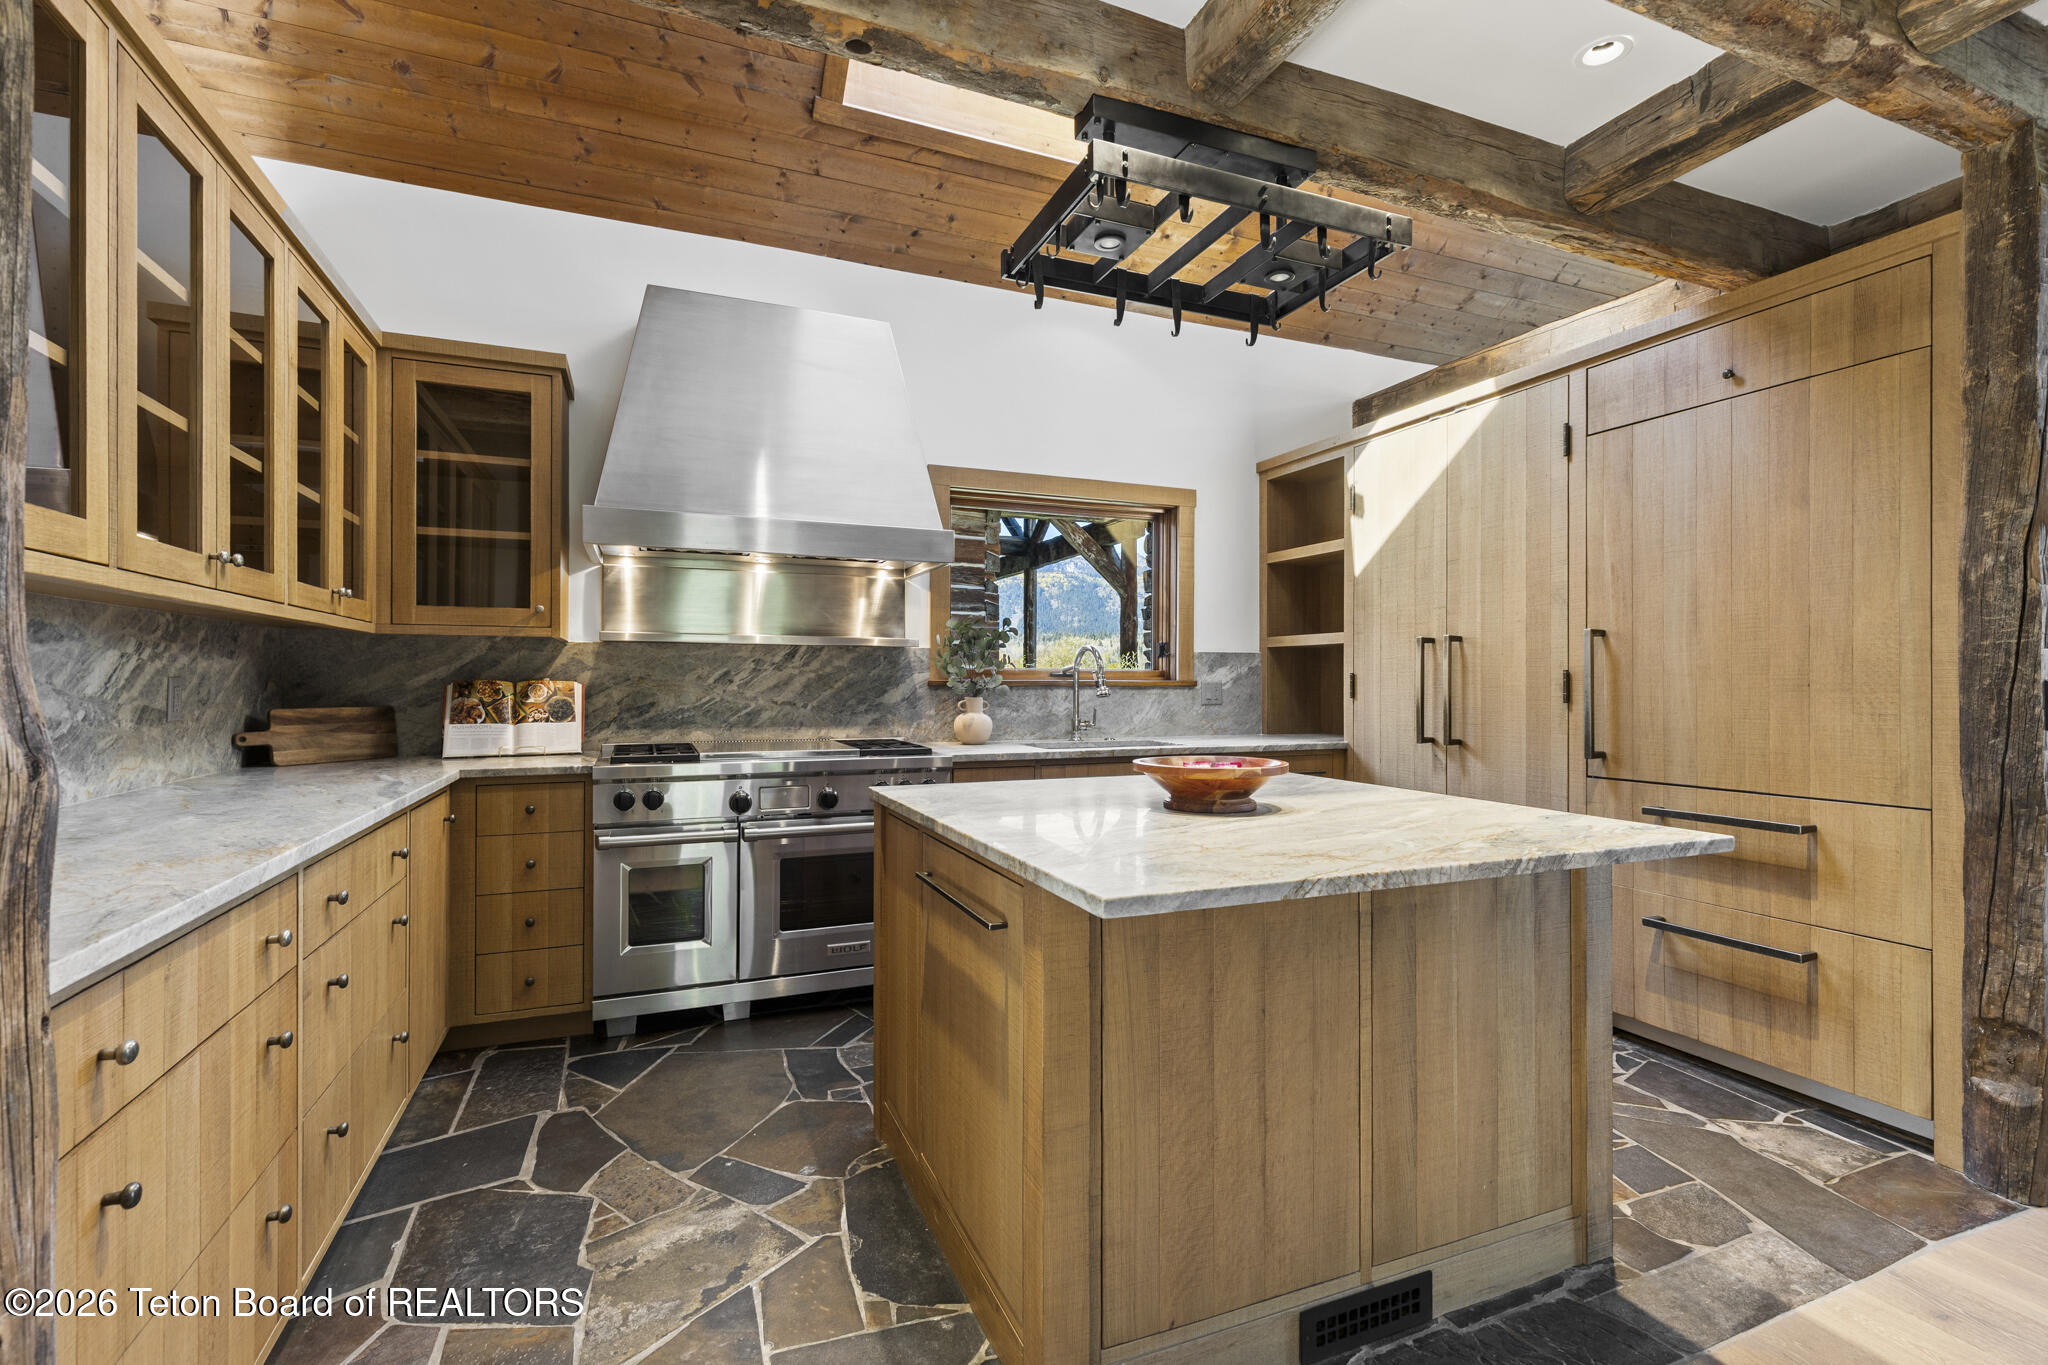
Kitchen with a stone-topped island, light wood cabinets, slate floors, and exposed timber ceiling beams.
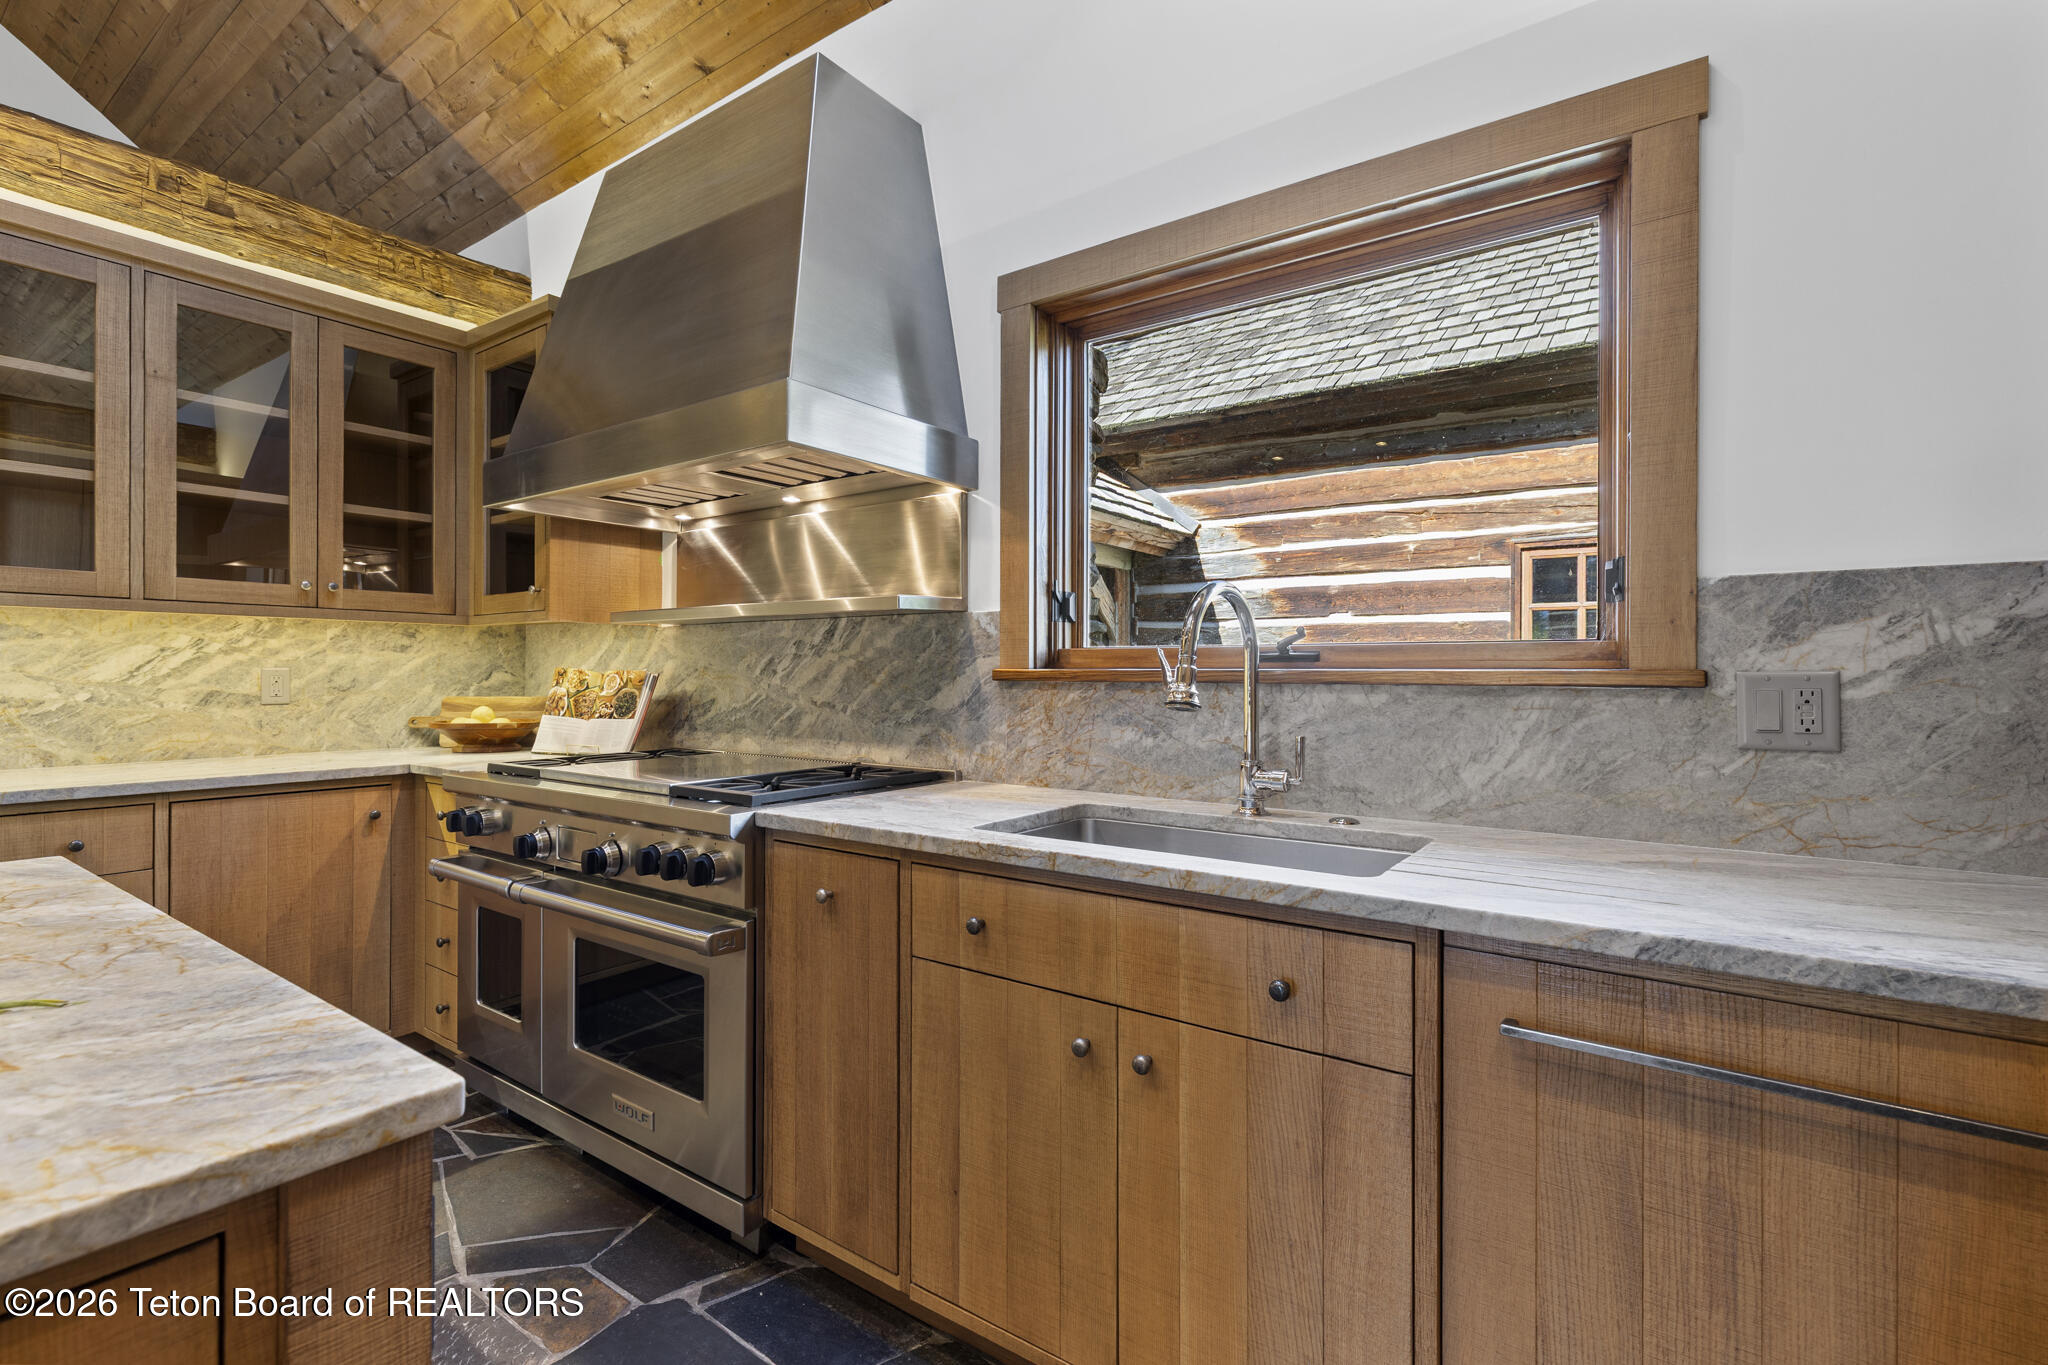
Kitchen with warm wood cabinetry, marble counters, stainless steel range, and a window overlooking a log building.
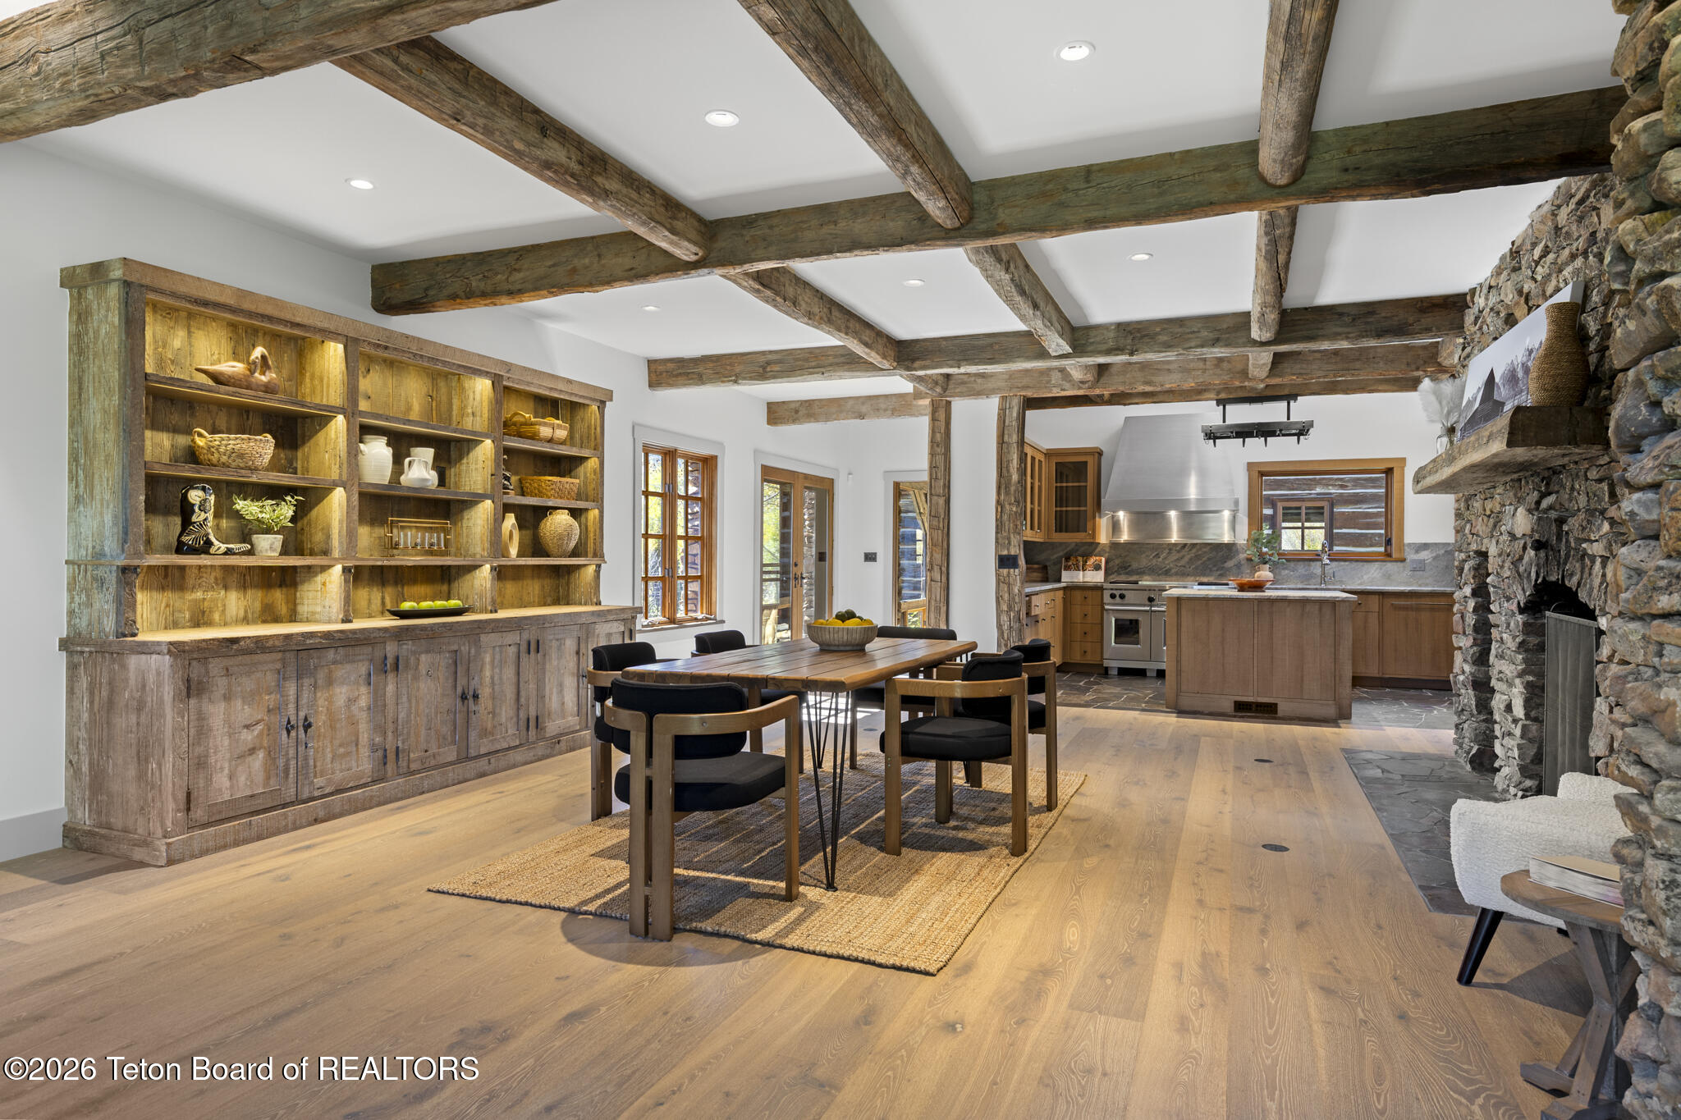
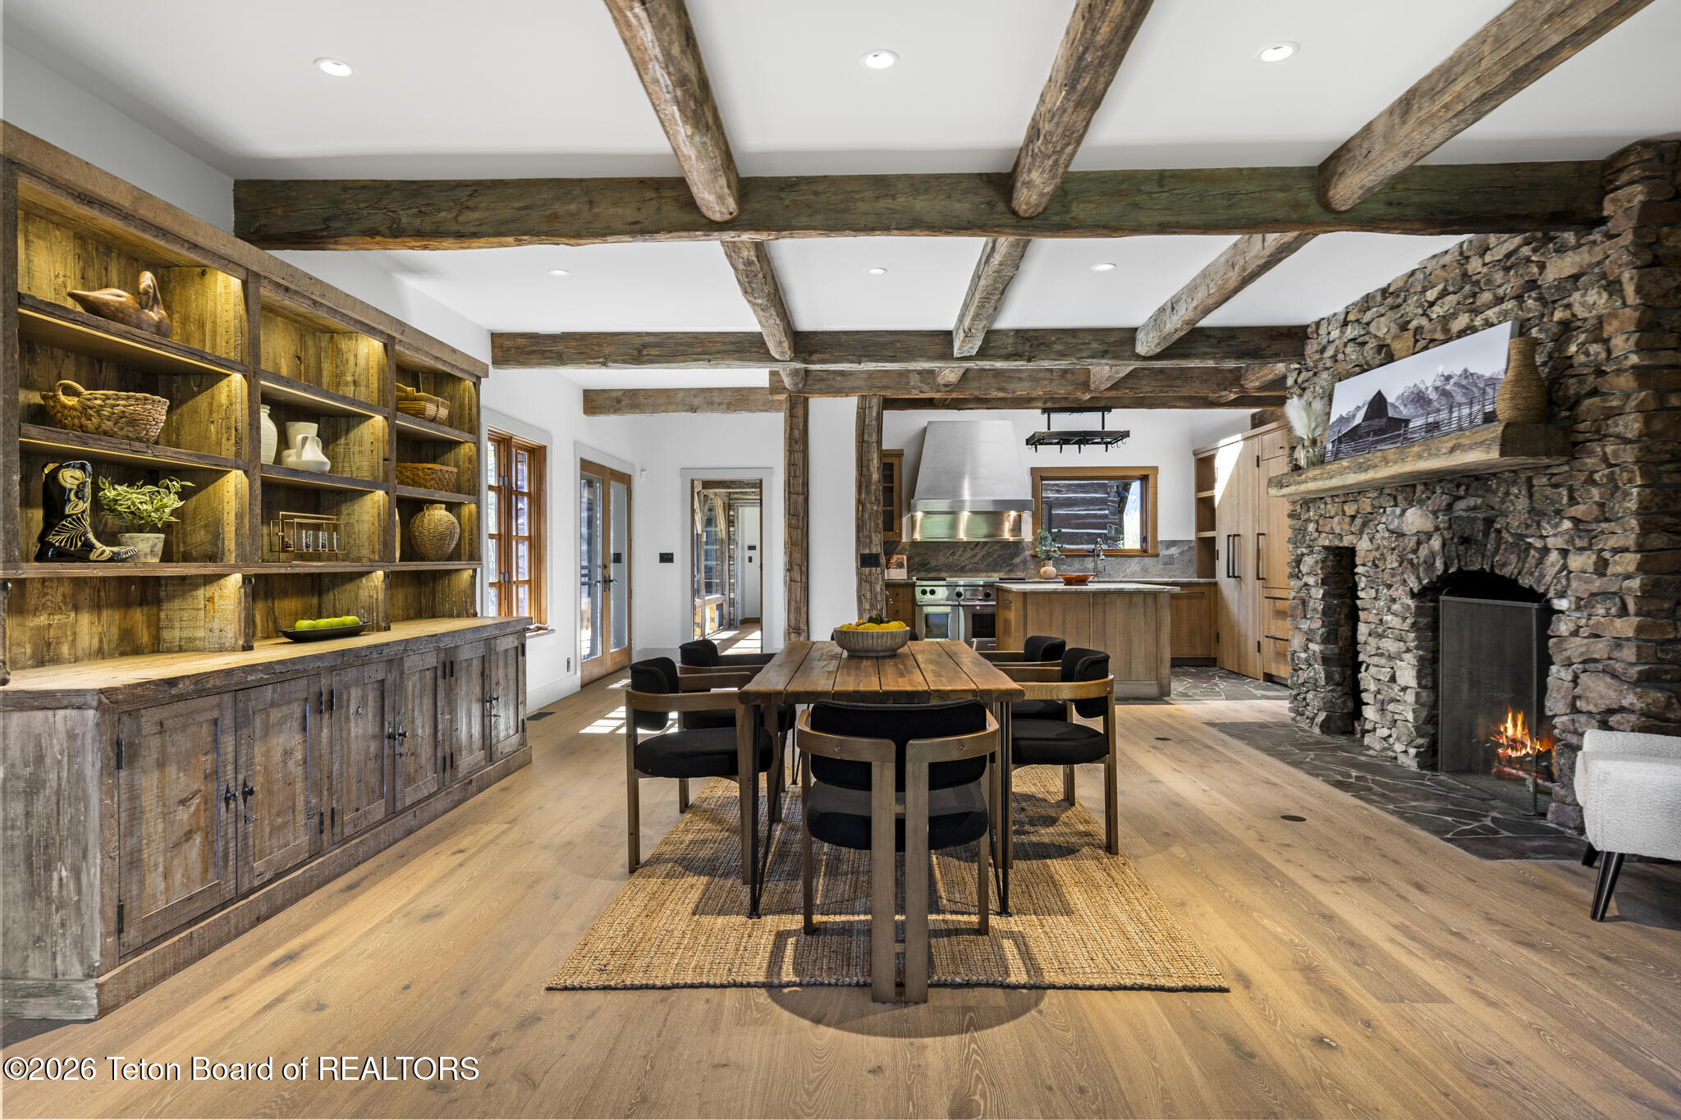
Open-plan kitchen and dining room with exposed timber beams, rustic shelving, and a stone fireplace.
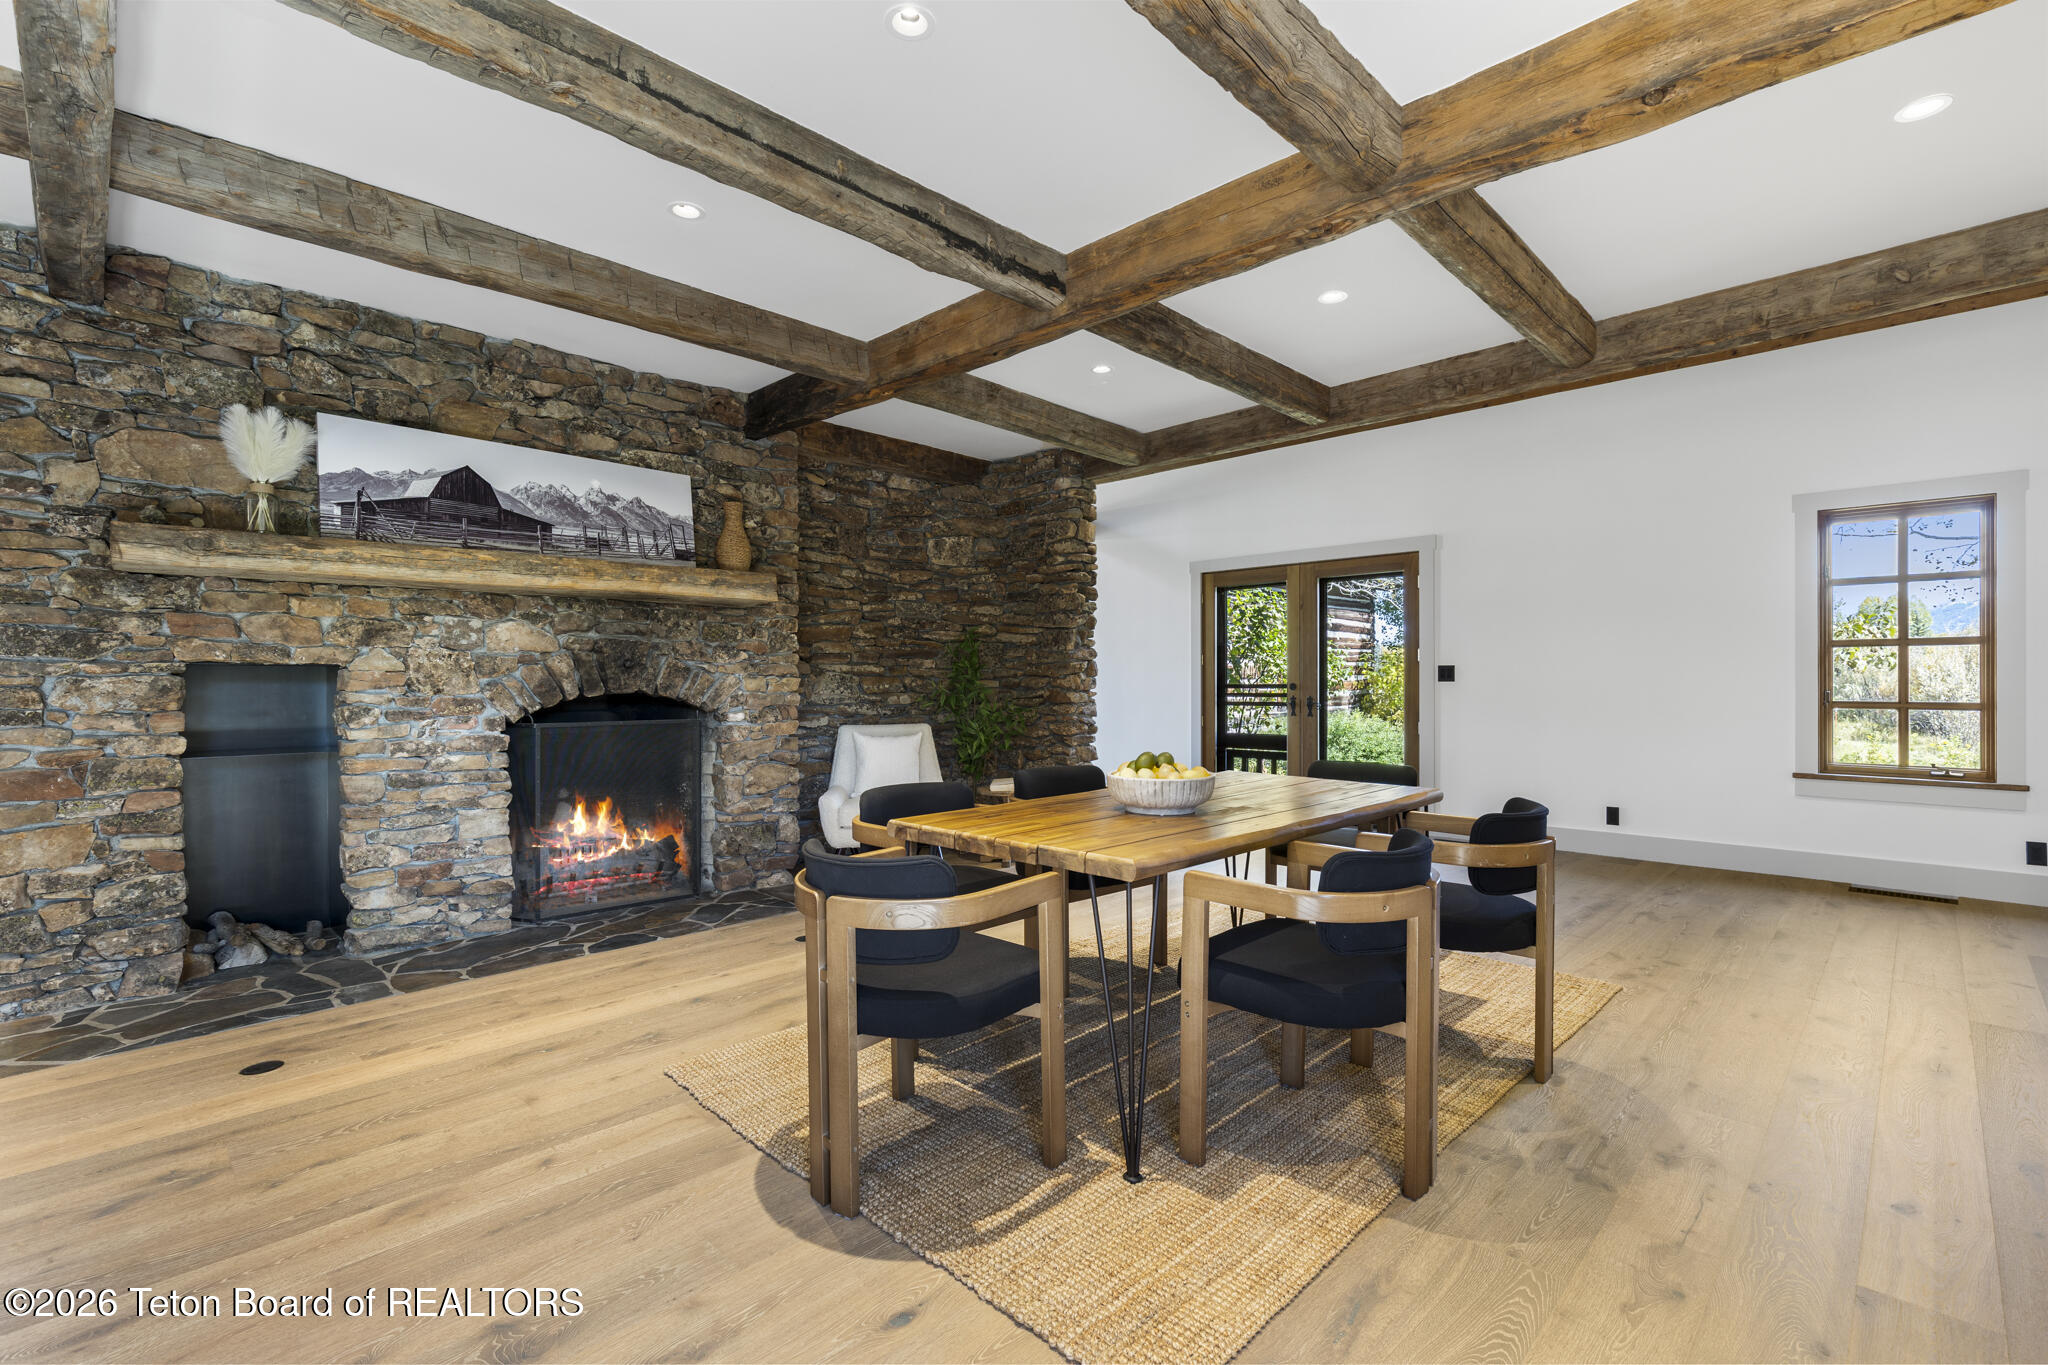
Dining room with exposed timber beams, a stone fireplace, and a wooden table beside large windows.
Open-plan kitchen and dining room with exposed timber beams, built-in shelving, and a stone fireplace.
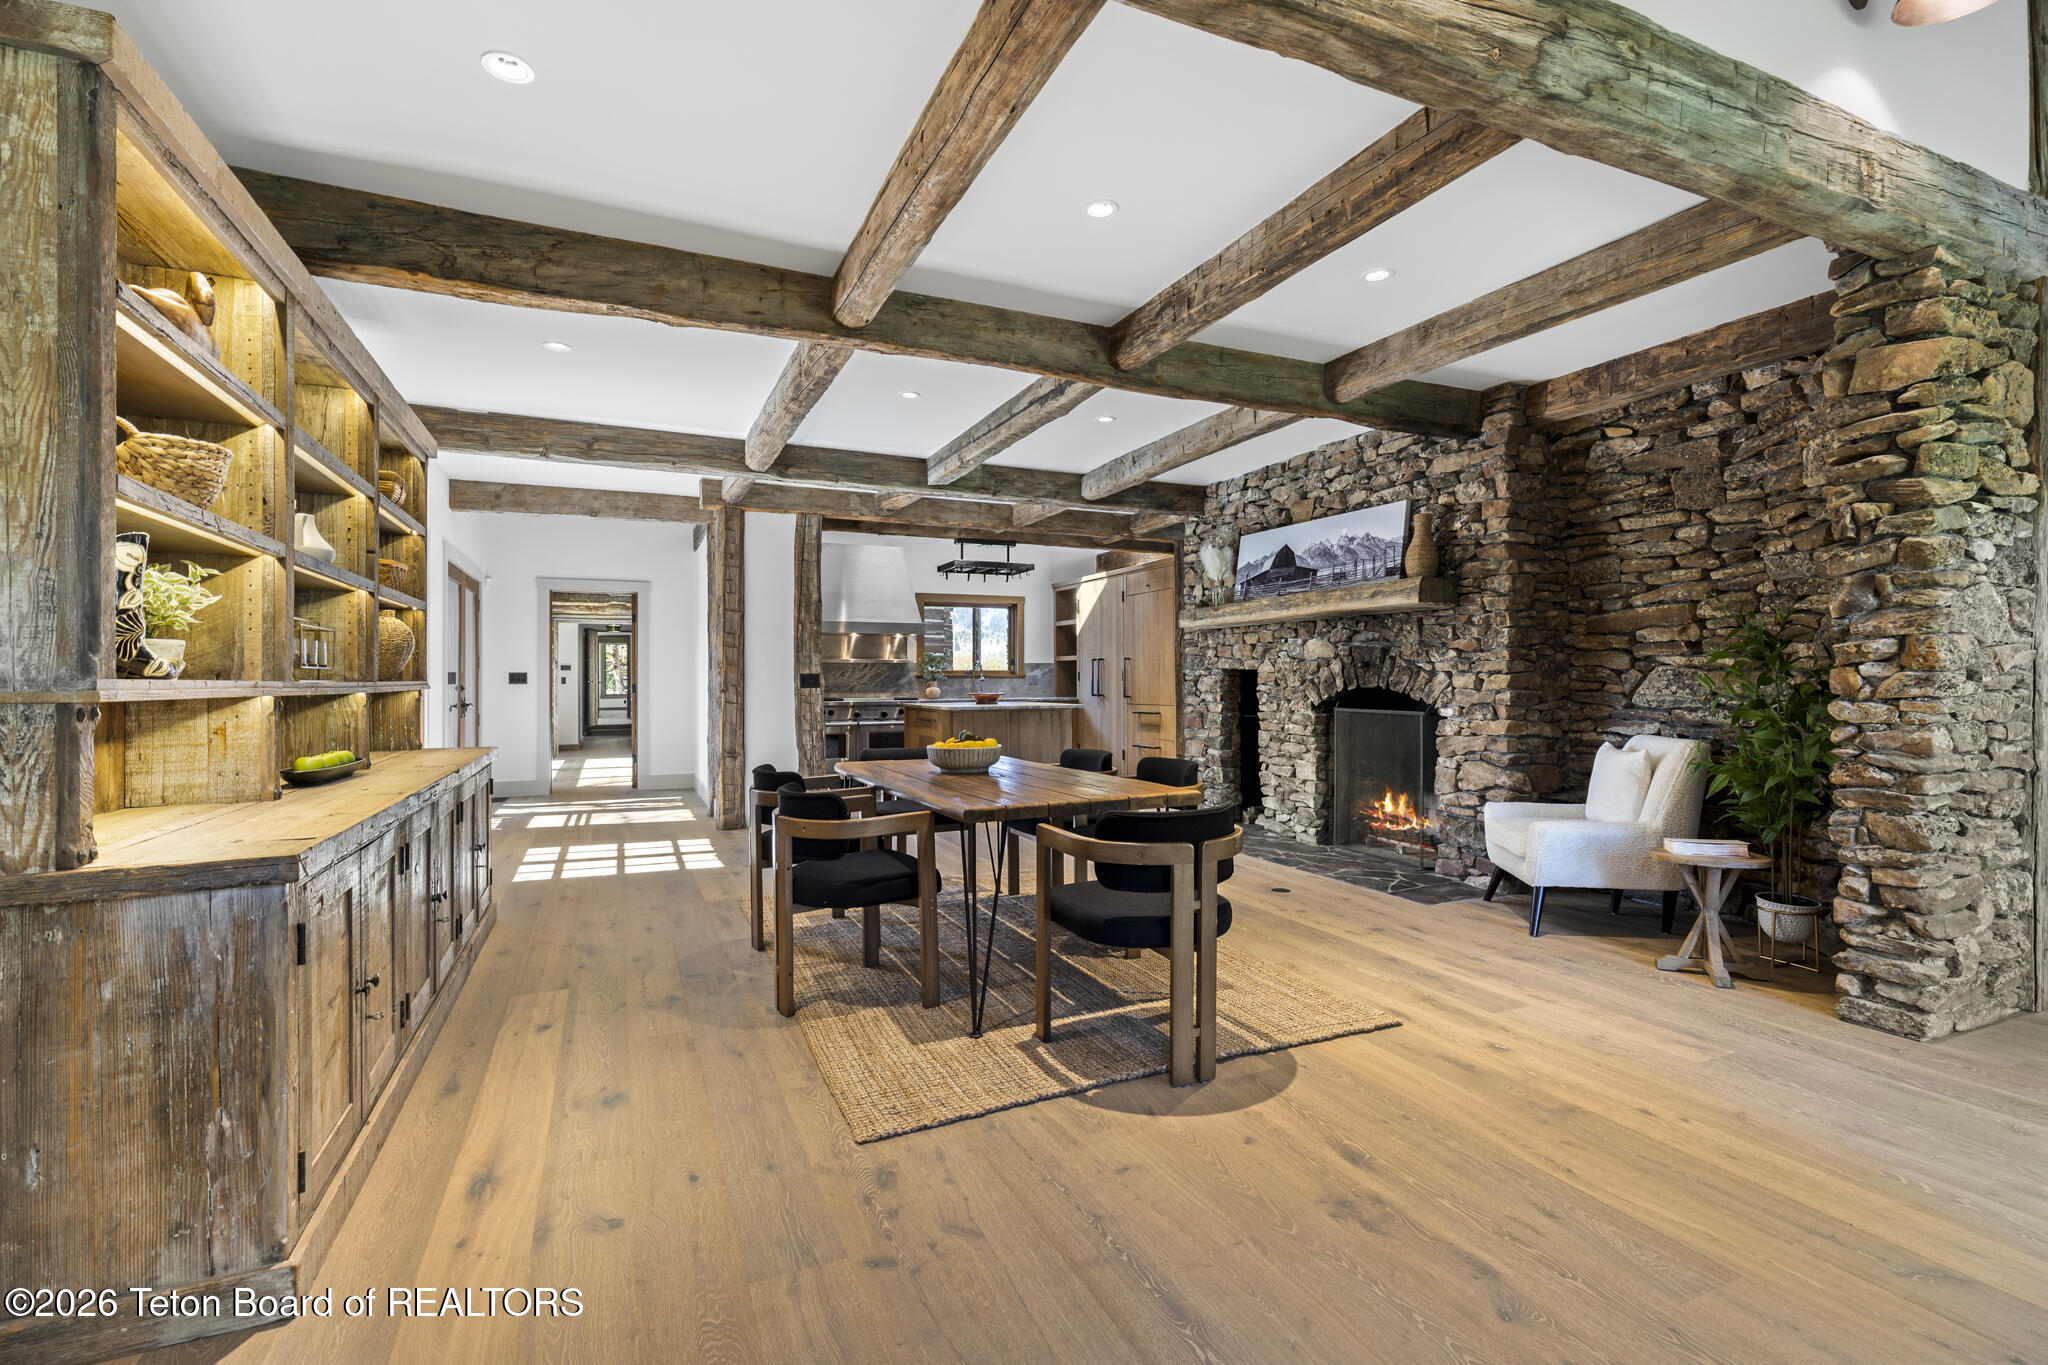
Open dining and living area with exposed timber beams and a large stone fireplace.
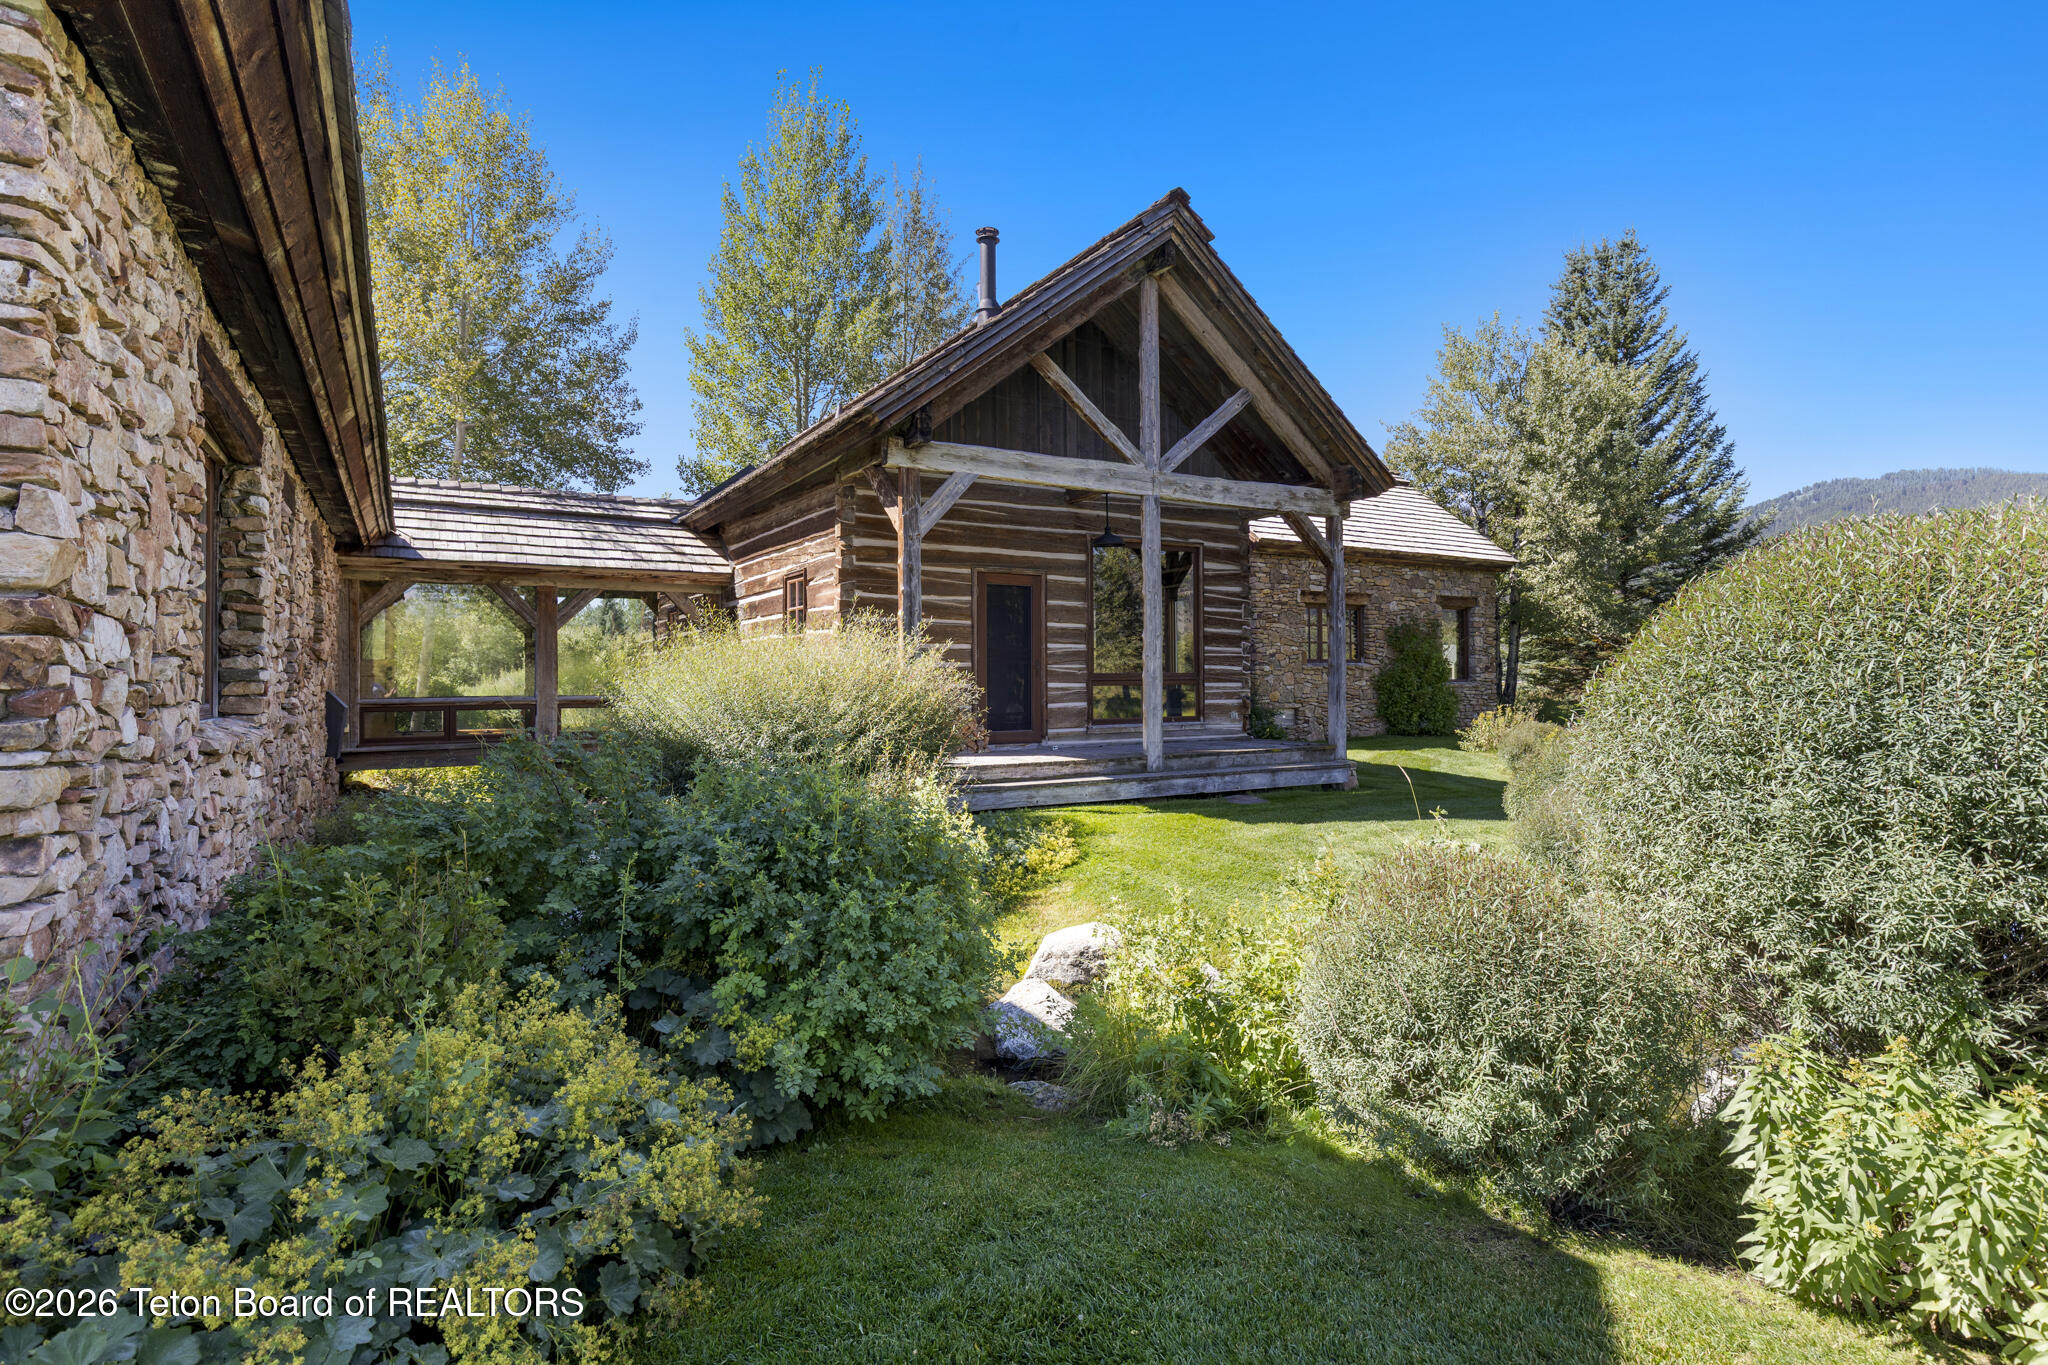
Rustic log-and-stone home with a timber porch, landscaped garden, and wooded mountain backdrop.
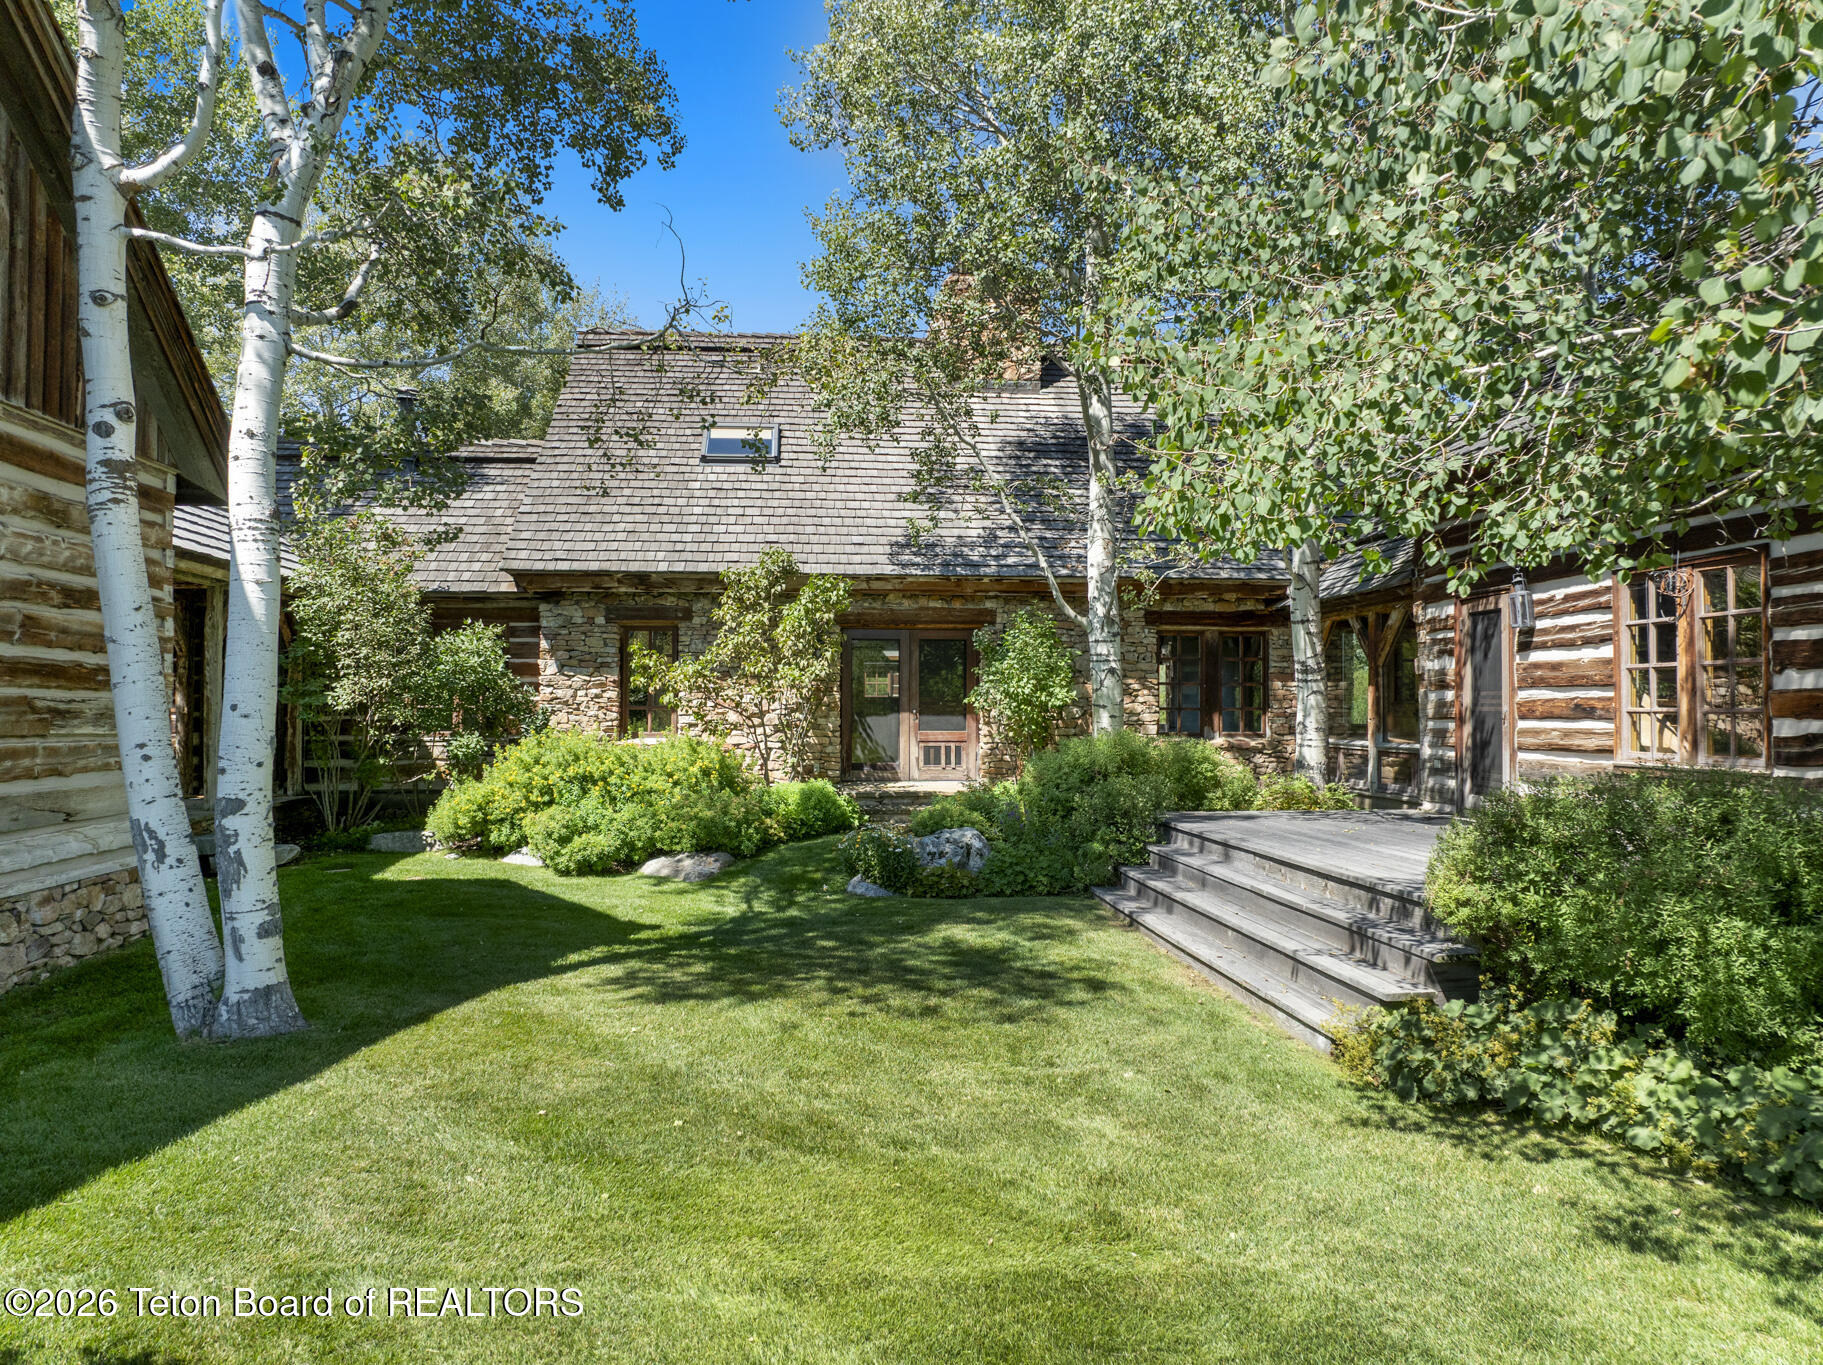
Rustic log-and-stone house framed by aspens, with a green lawn and raised wooden deck.
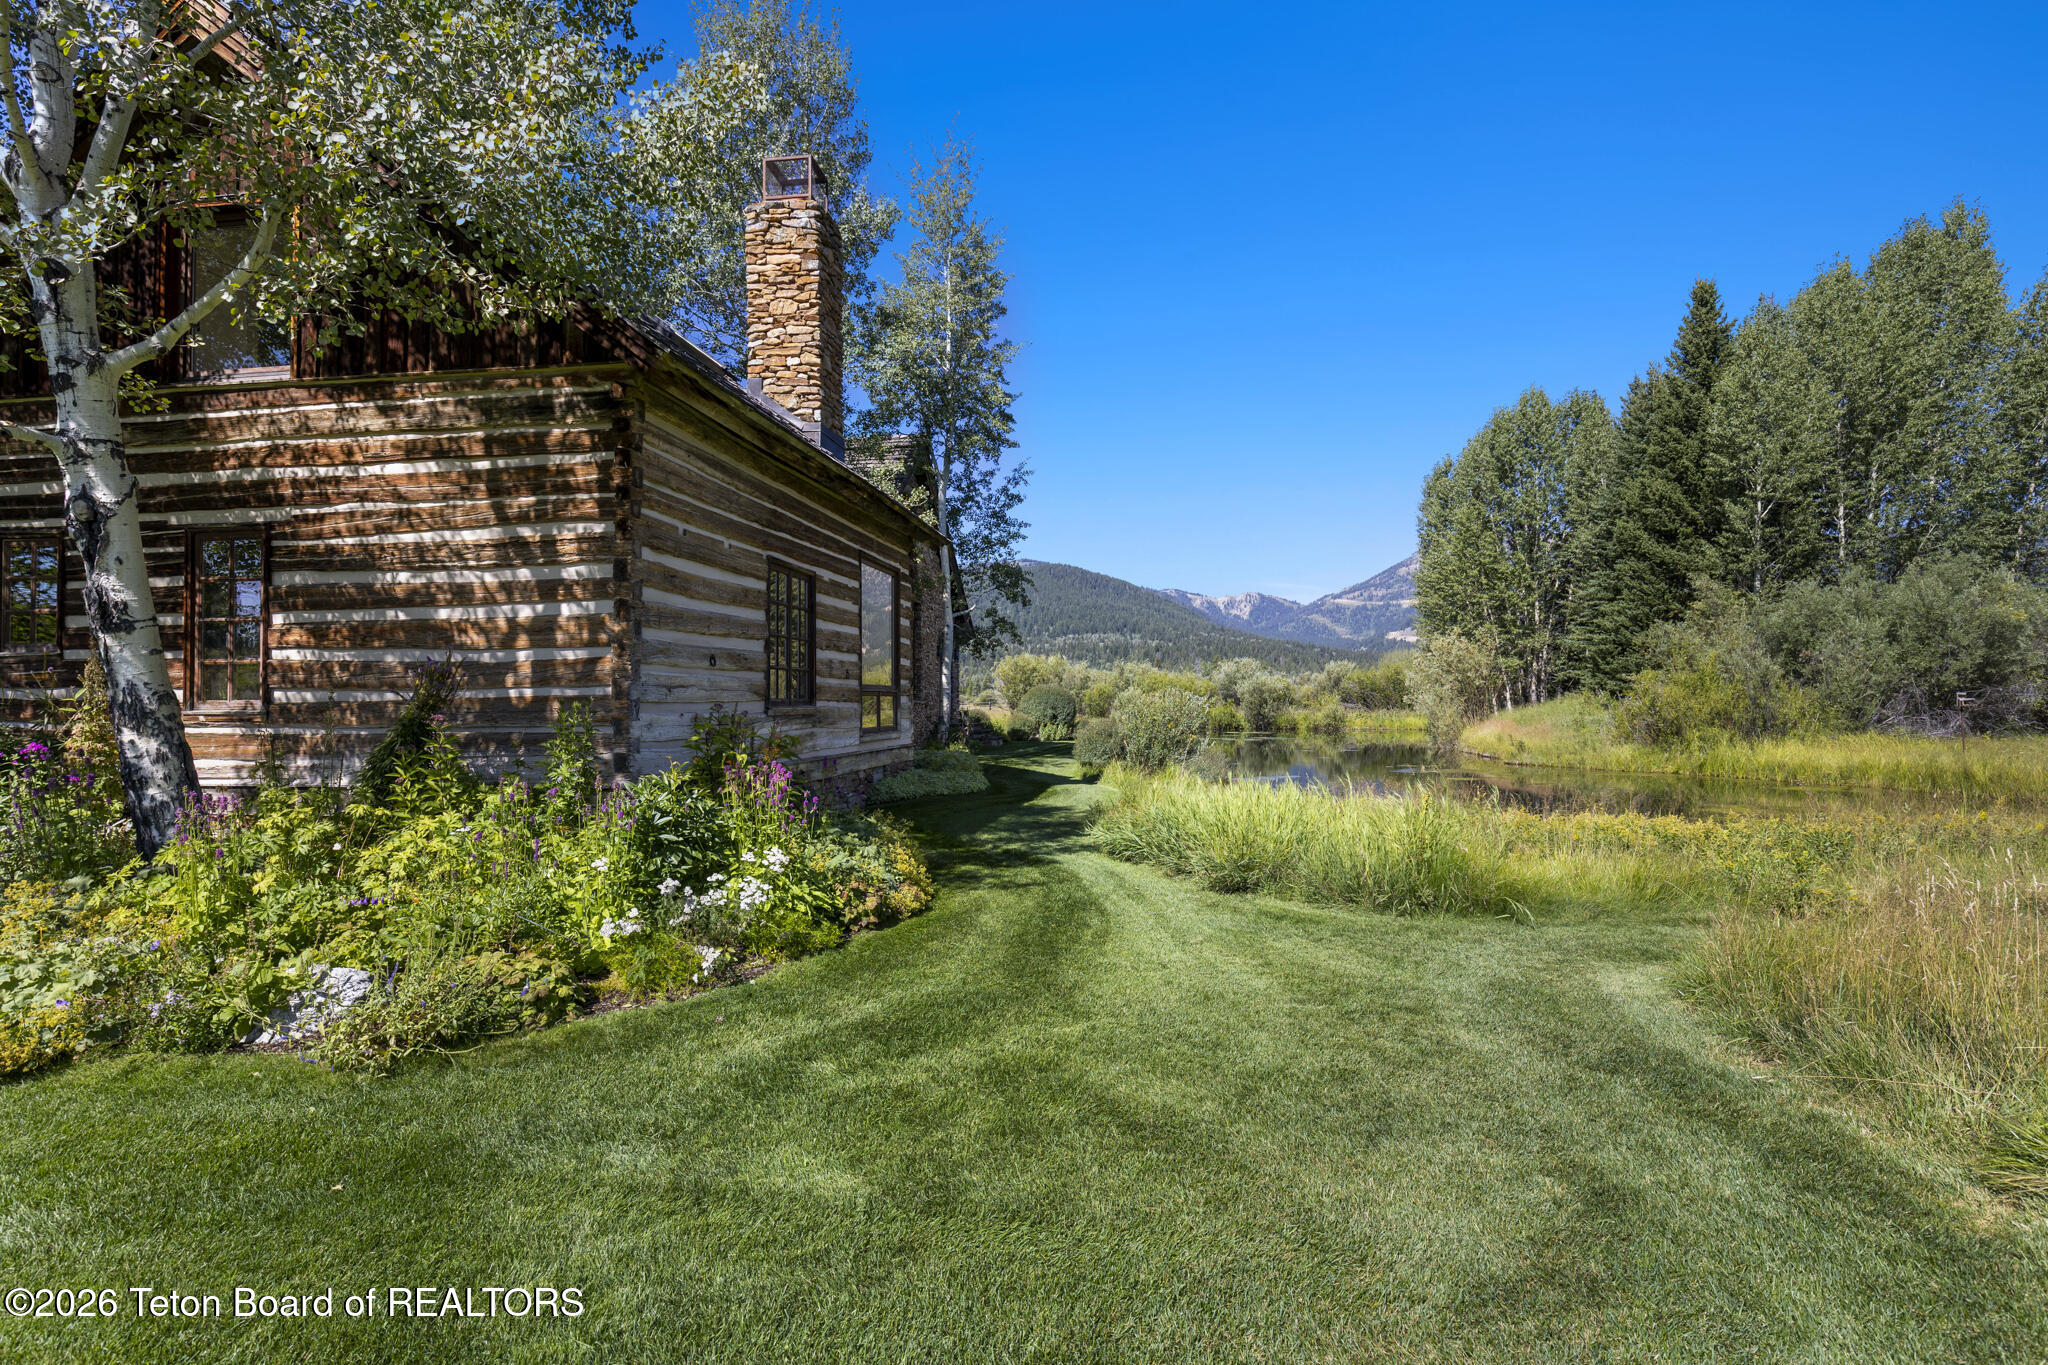
Rustic log-sided home beside a pond, with flowering gardens and mountain views.
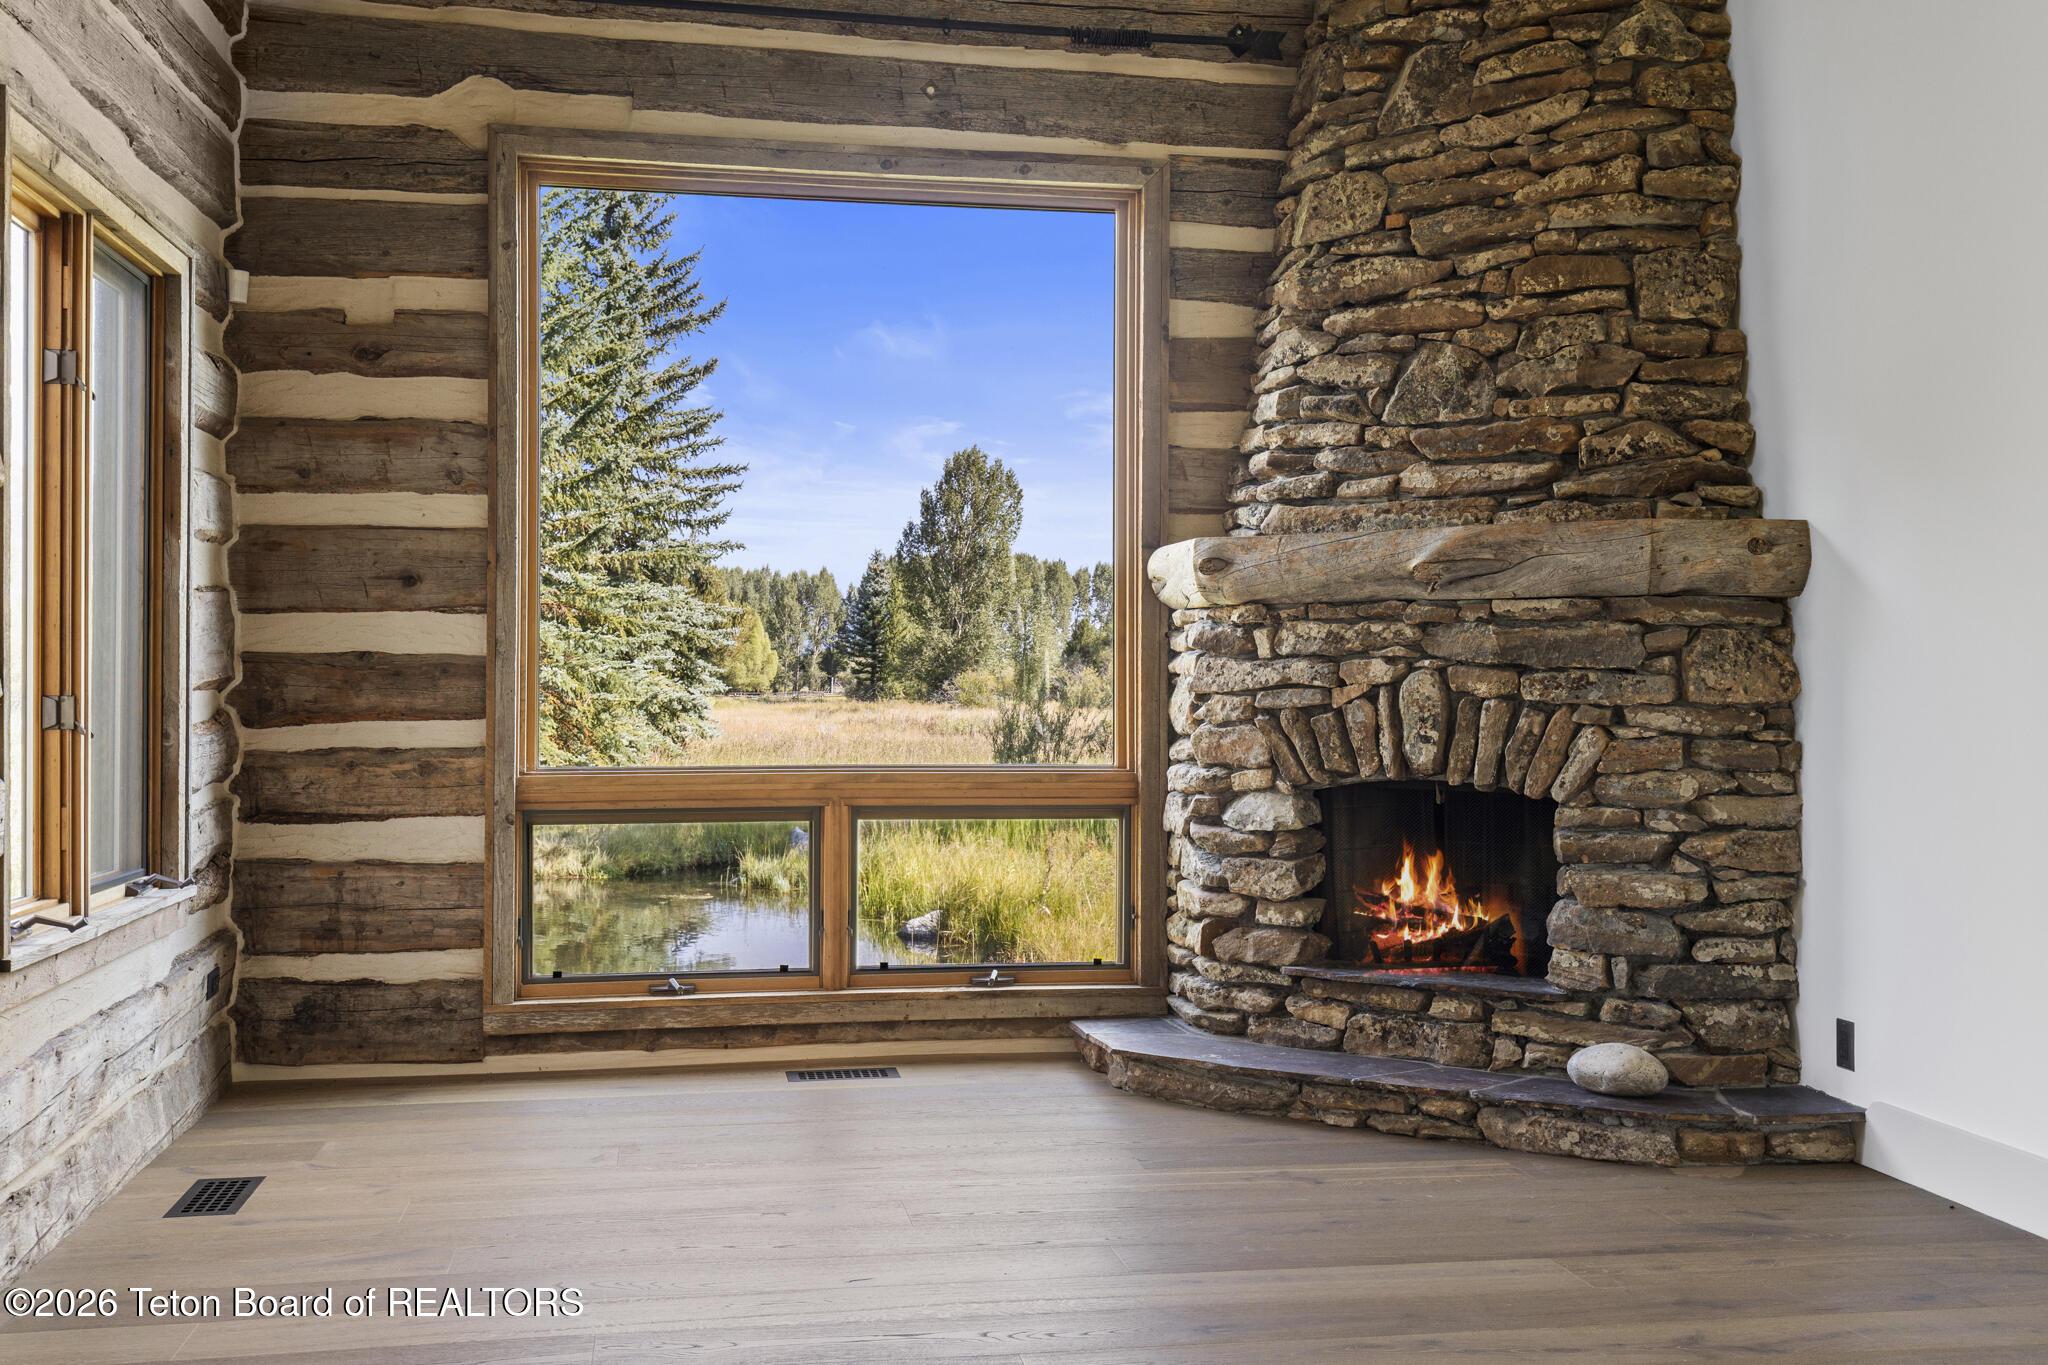
Log home interior with a stone fireplace beside a large window overlooking a meadow and pond.
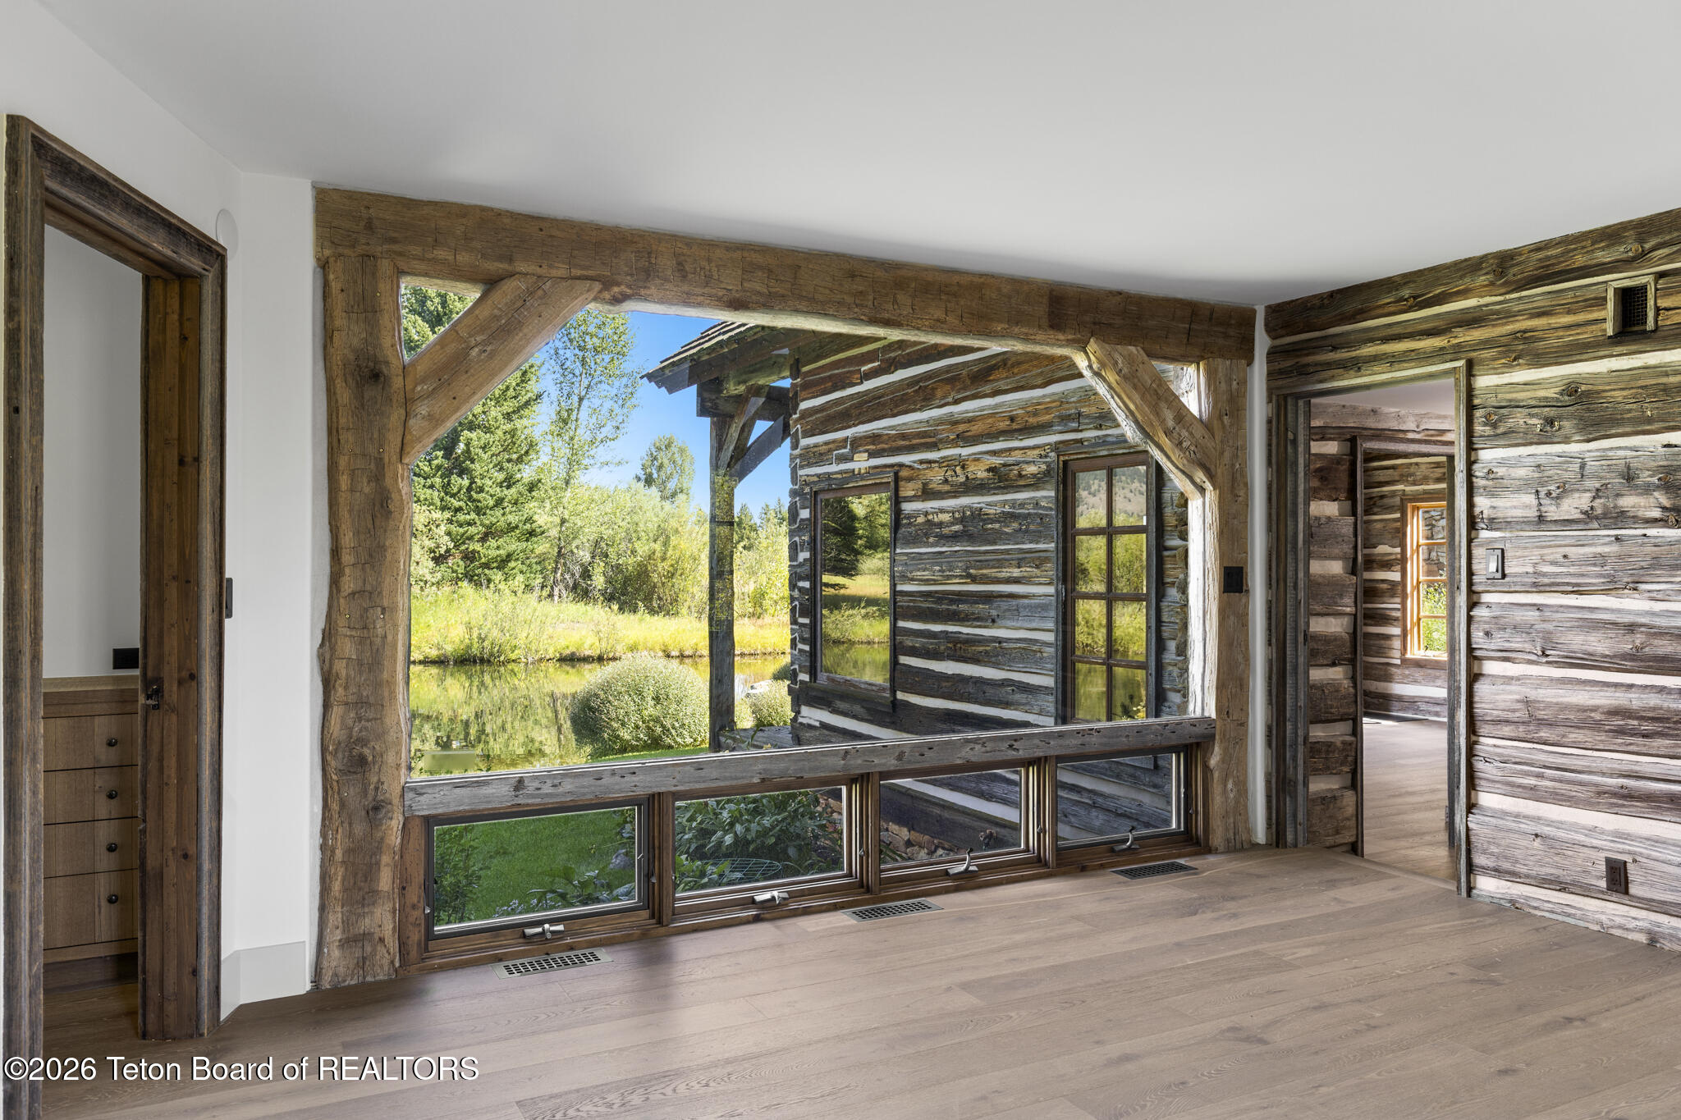
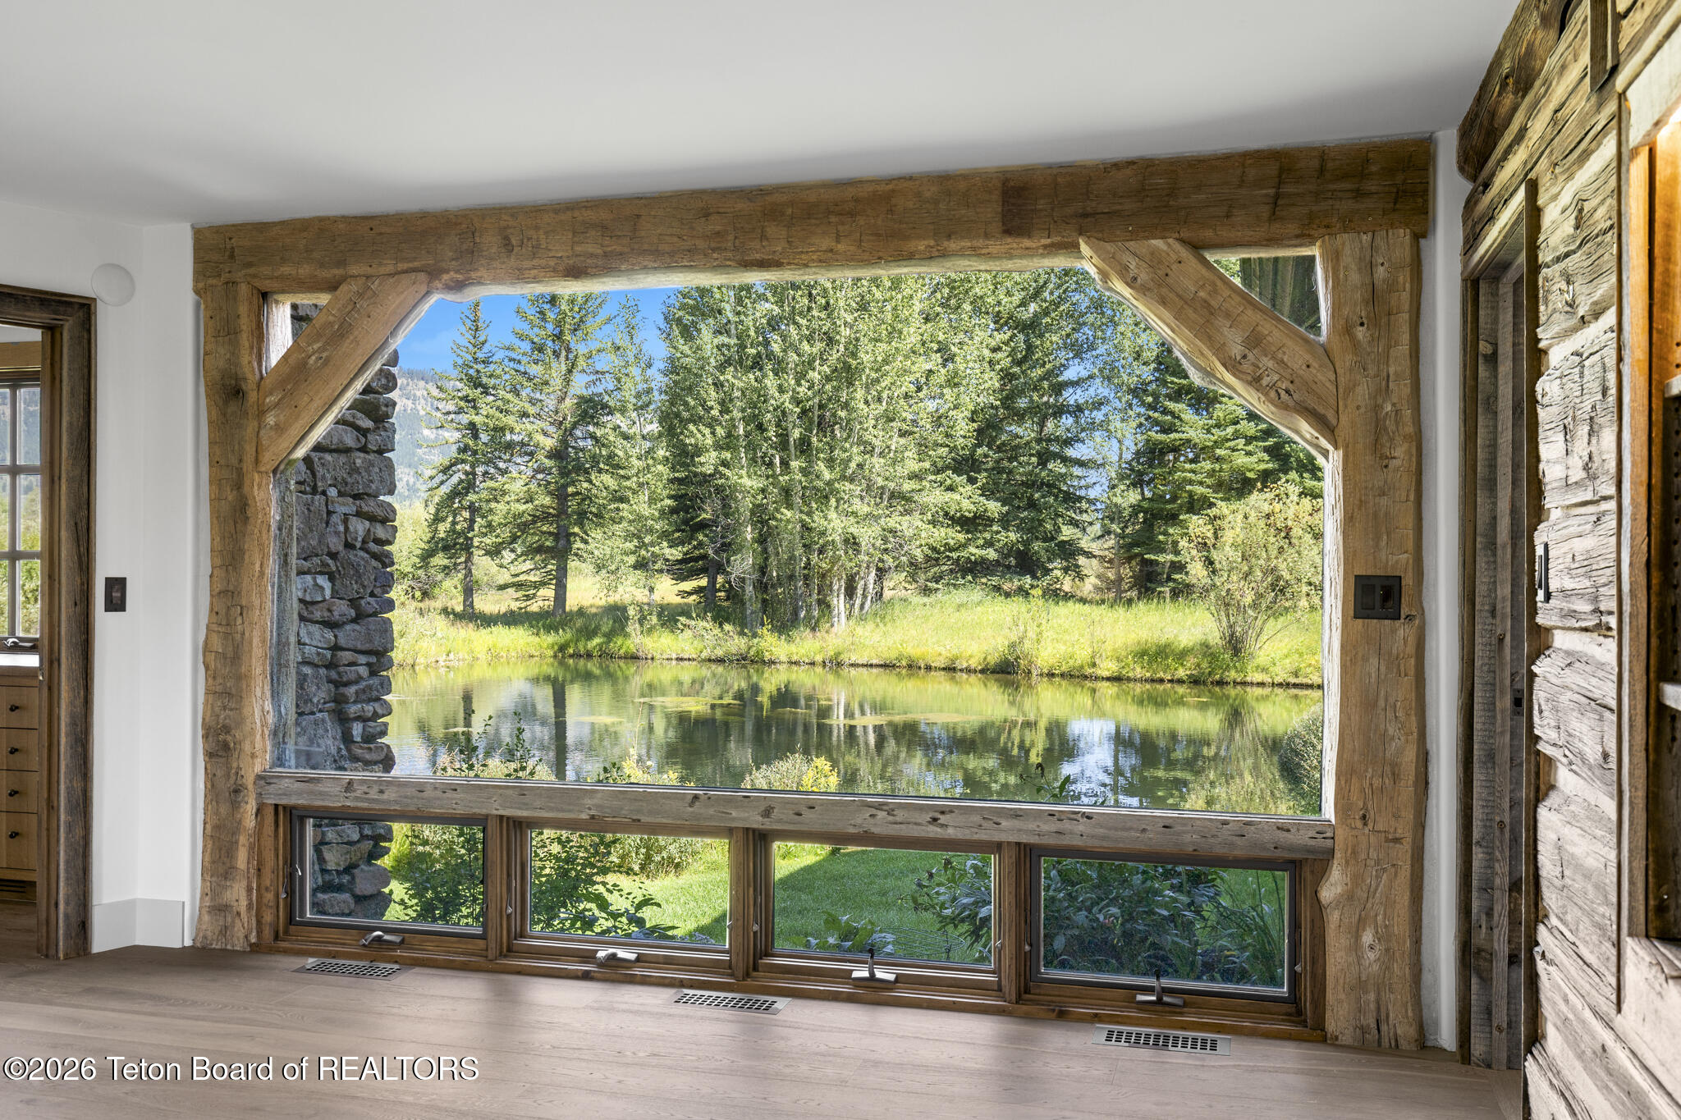
Empty rustic interior with massive timber-framed windows overlooking a pond and log building.
Empty timber-framed room with a large window overlooking a pond and trees.
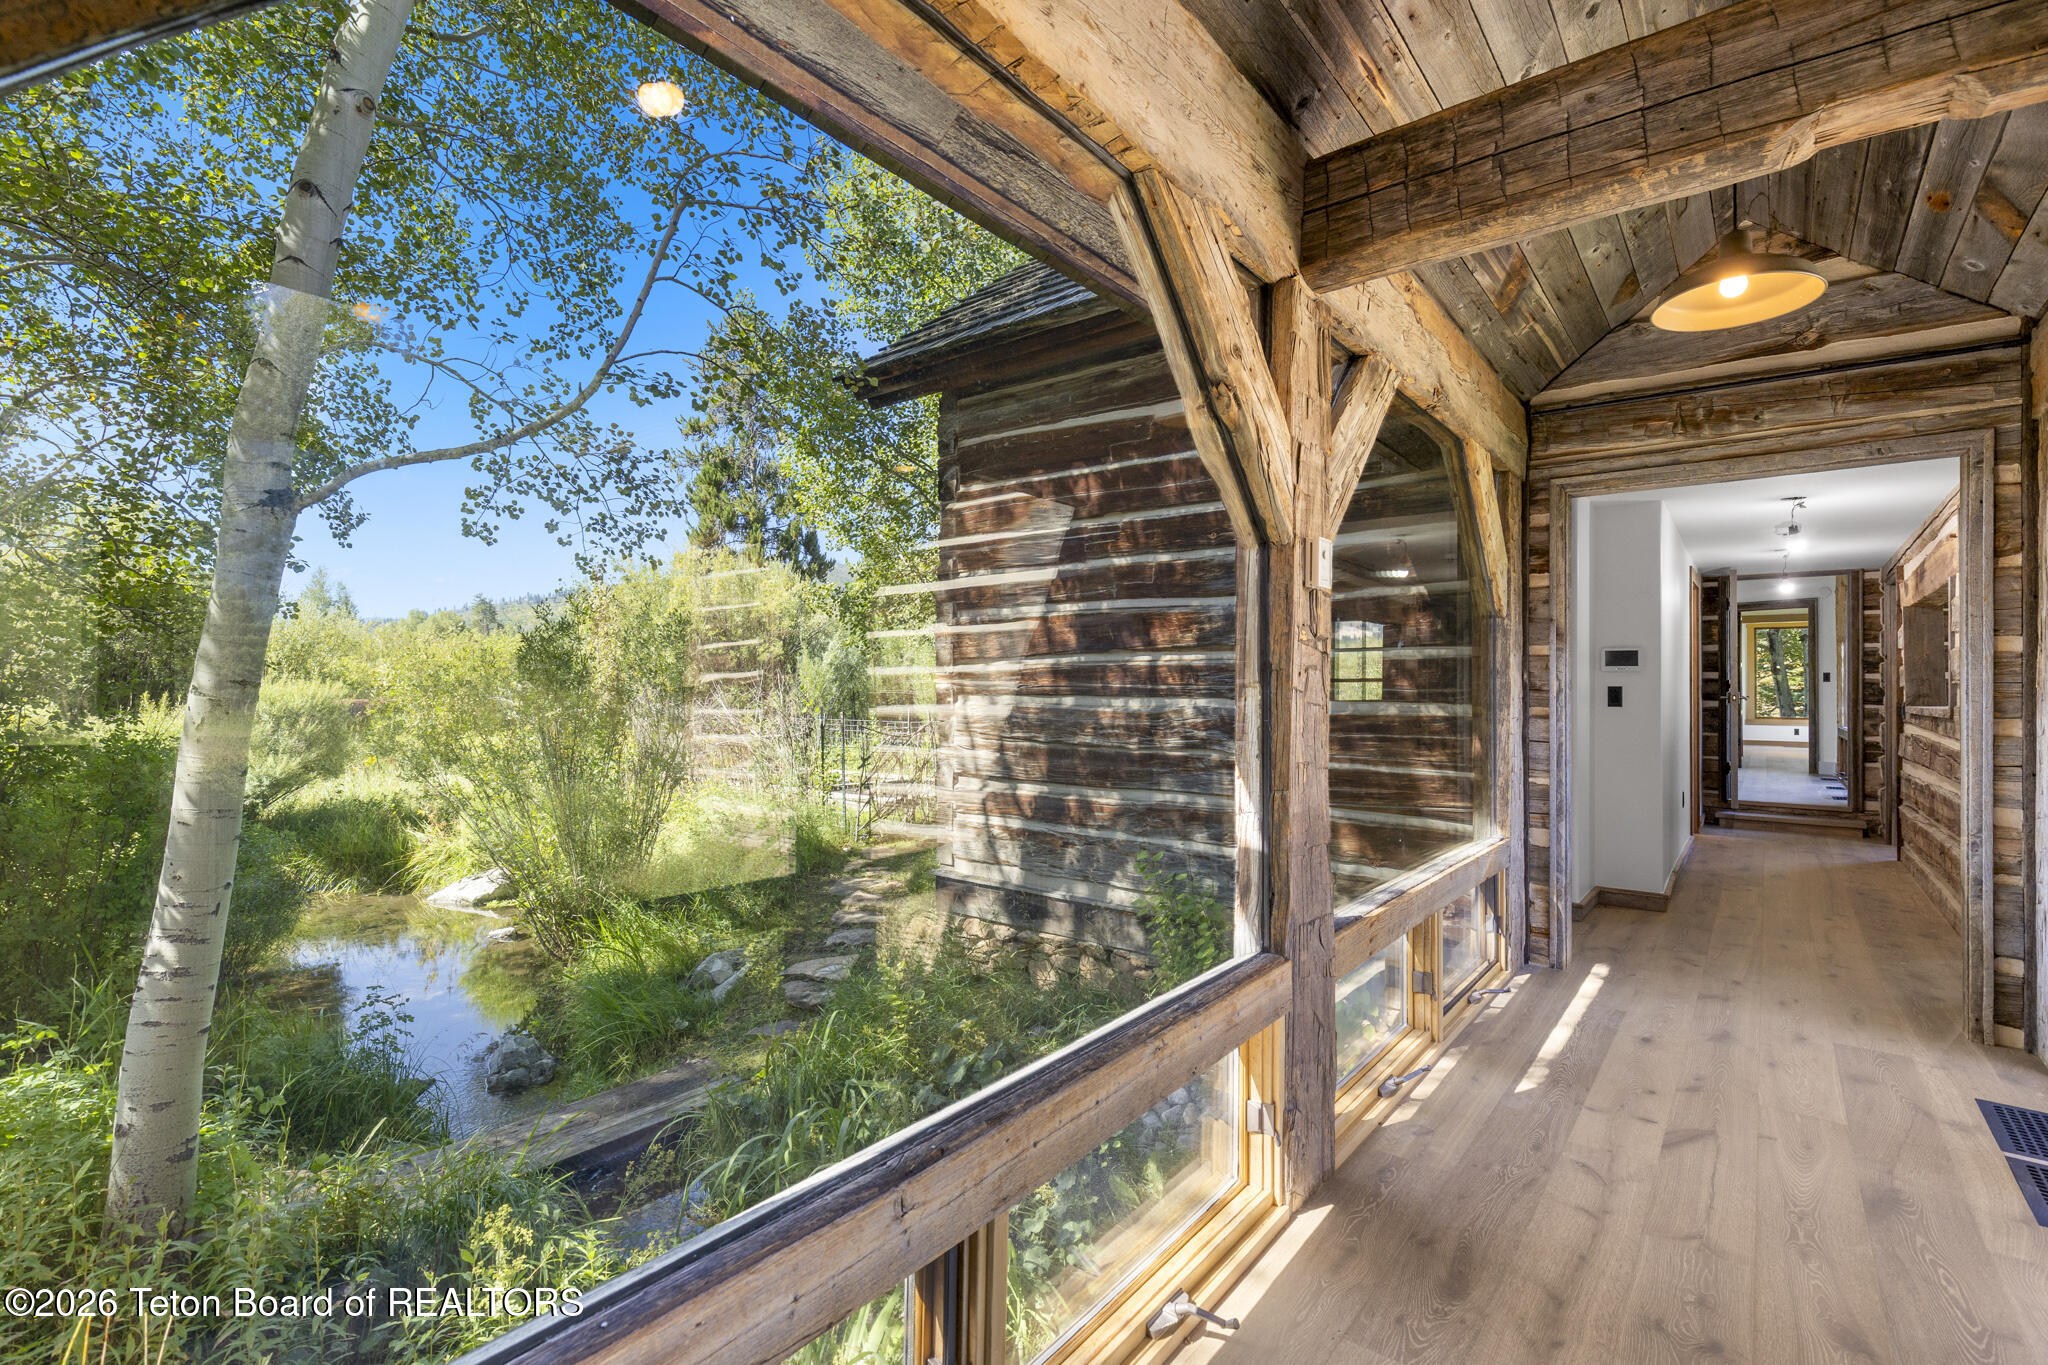
Wood-framed hallway with expansive windows overlooking a garden stream and trees.
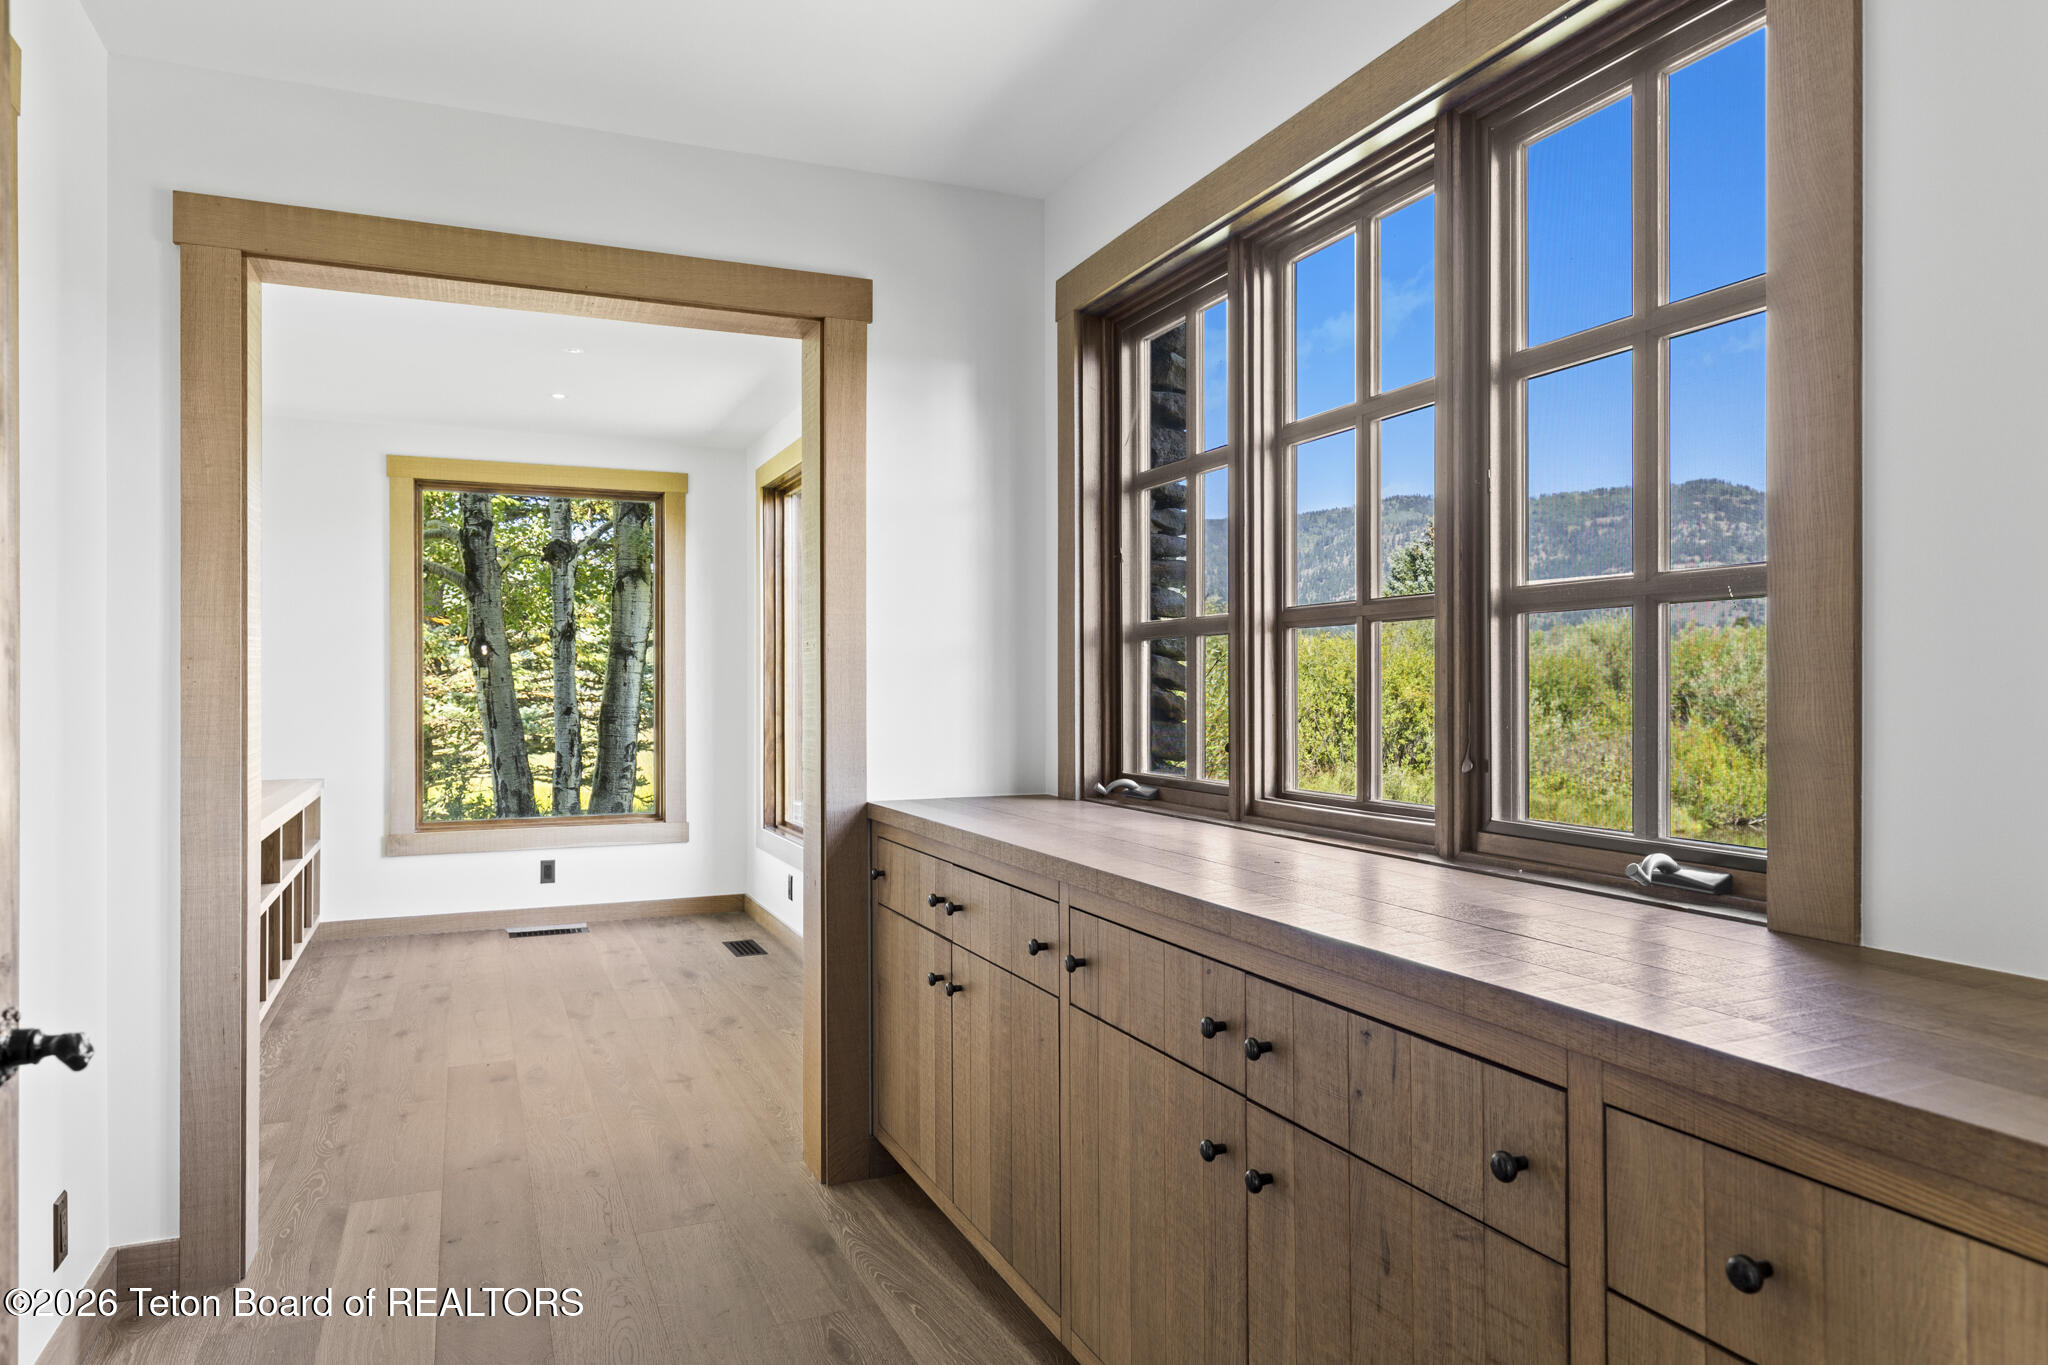
Bright interior with built-in wood cabinetry and large windows overlooking trees and mountains.
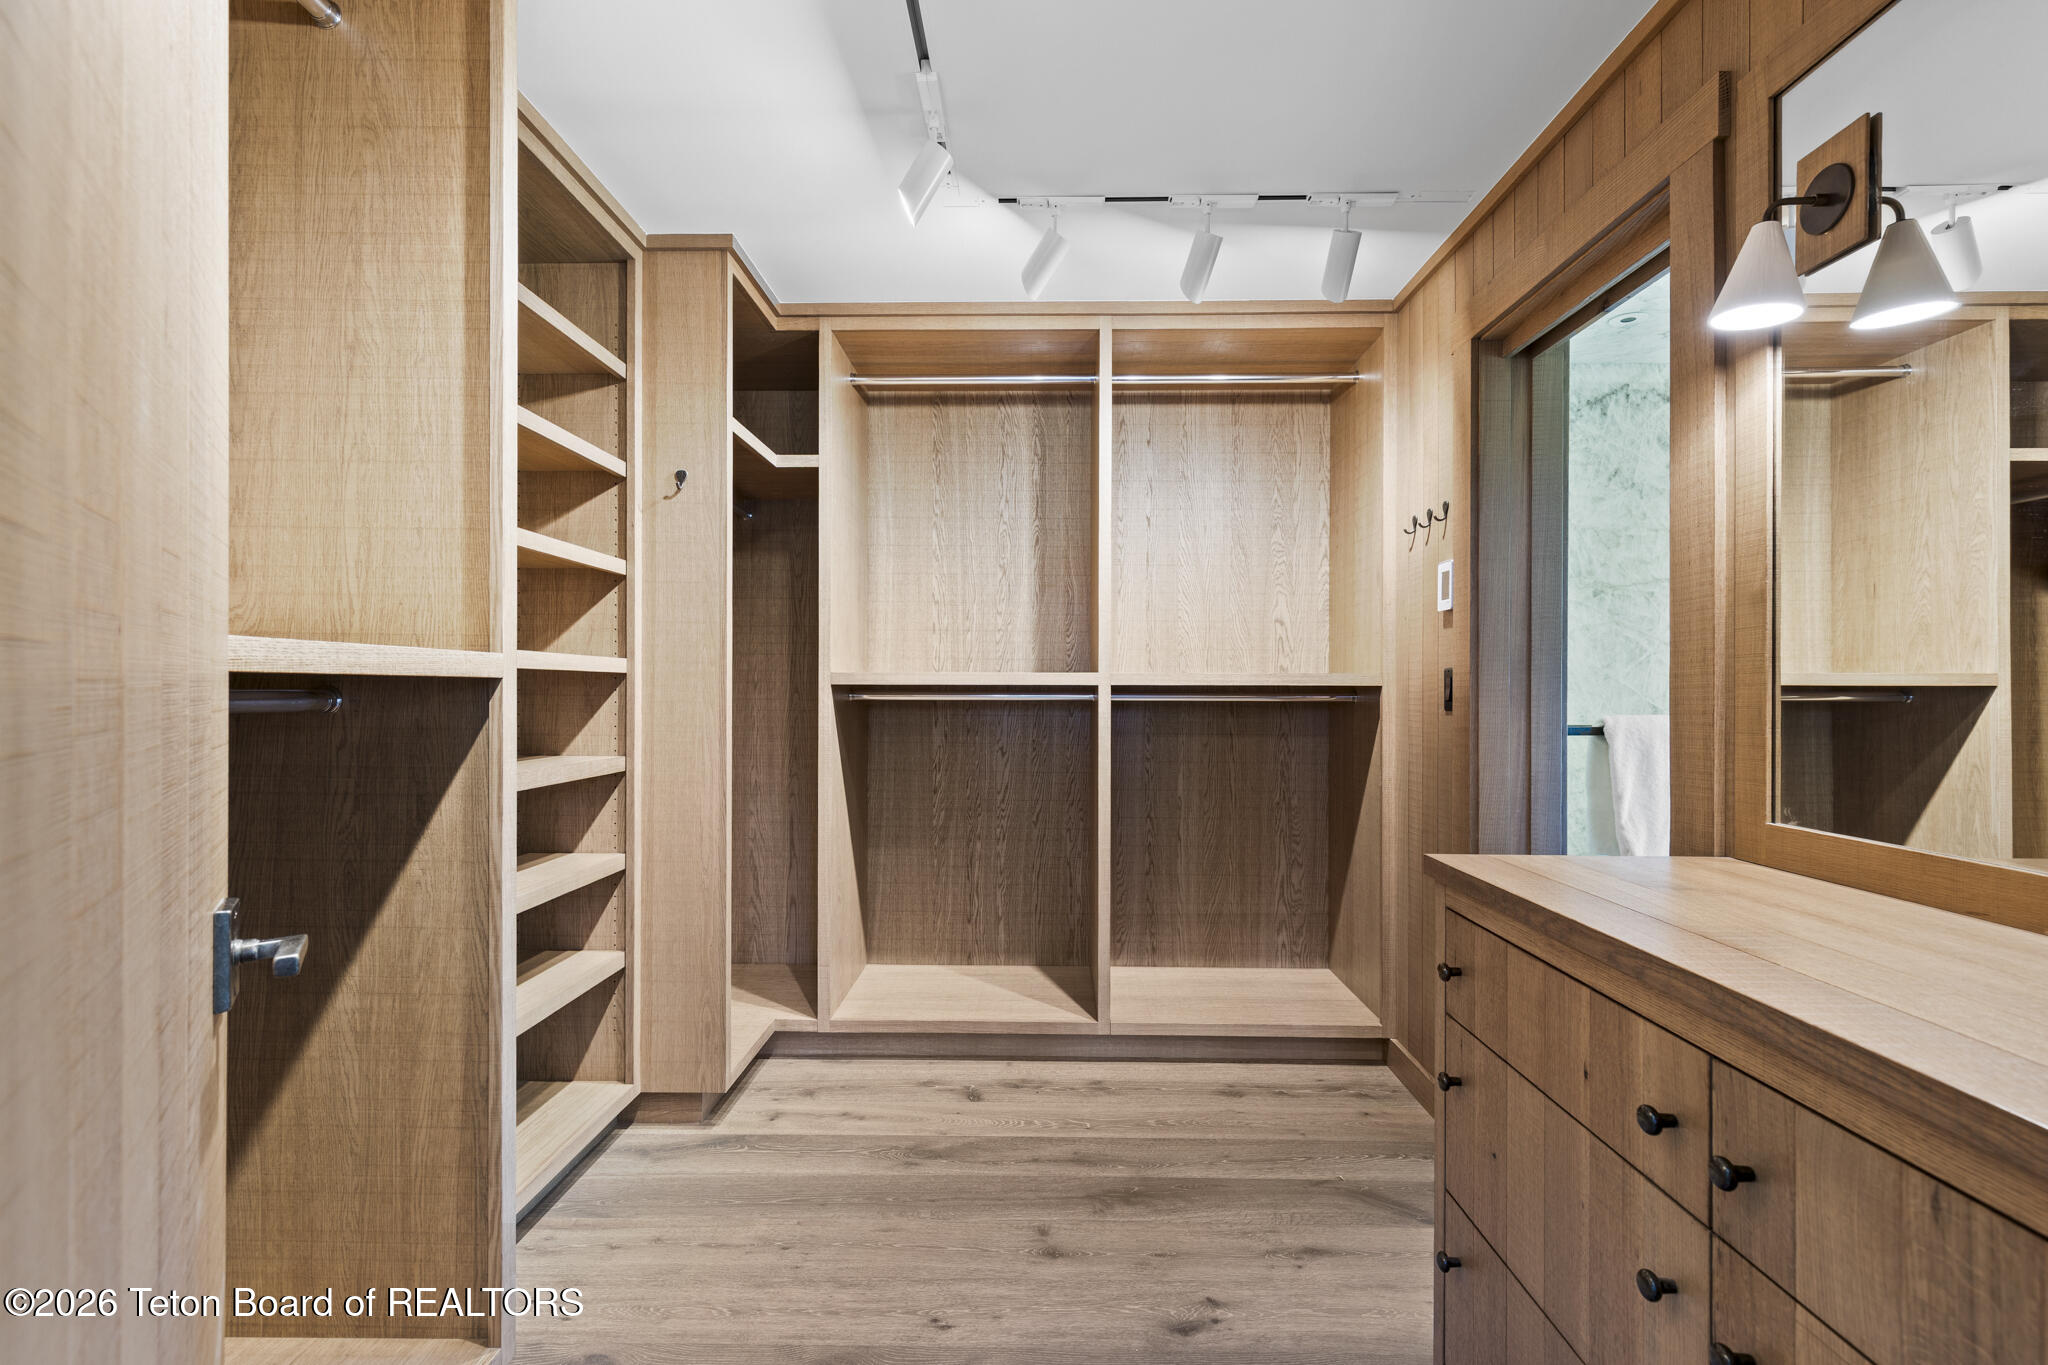
Walk-in closet with light wood built-ins, open shelving, hanging sections, and a long drawer counter.
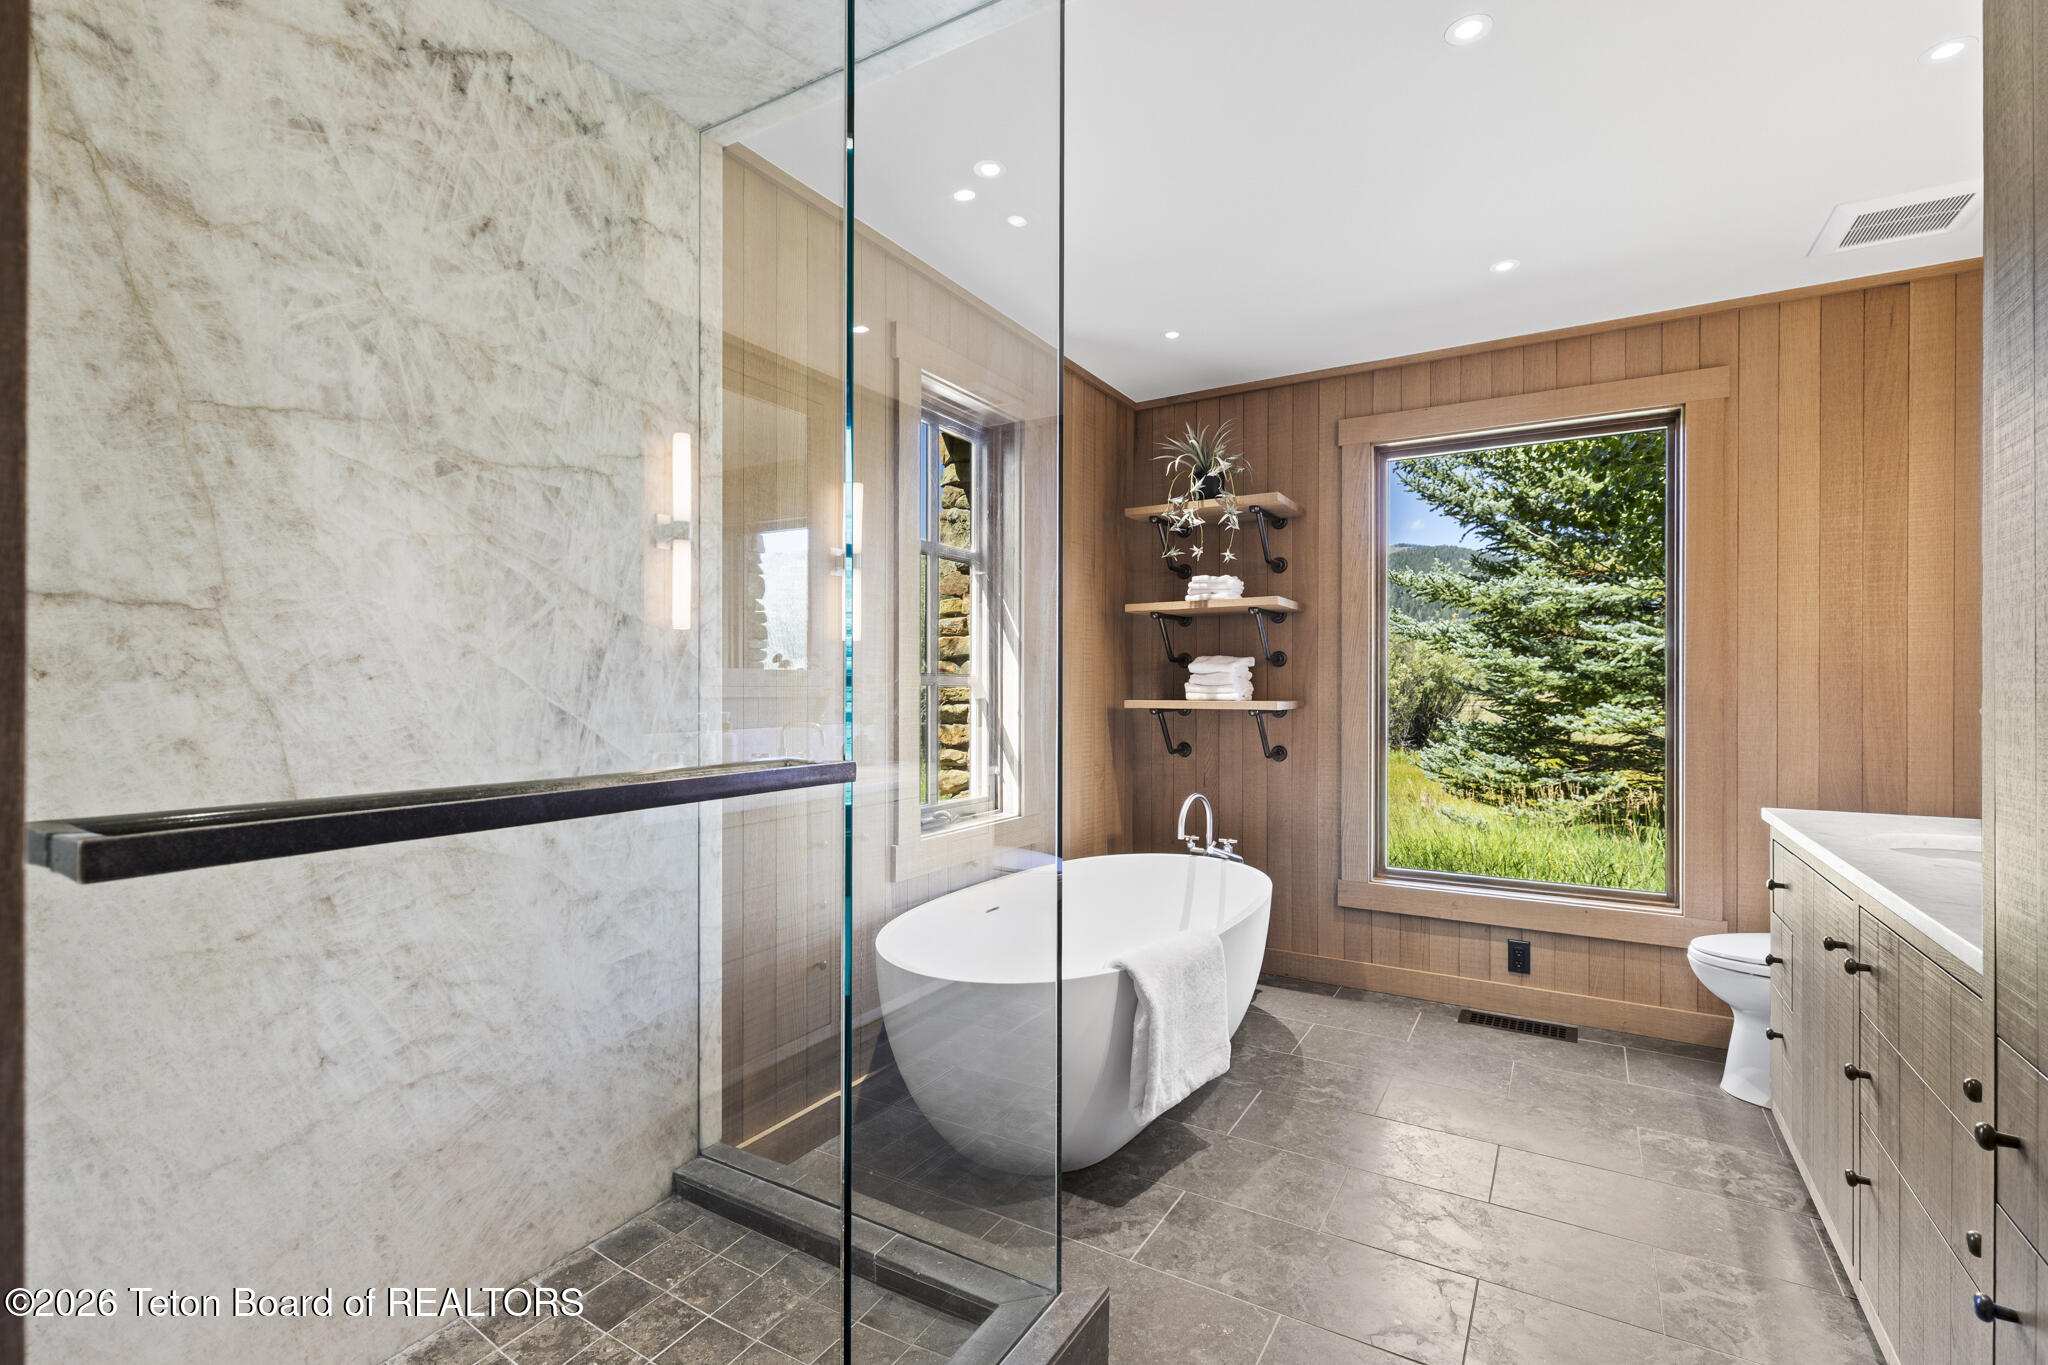
Bathroom with a glass shower, freestanding tub, wood-paneled walls, and a large window overlooking trees.
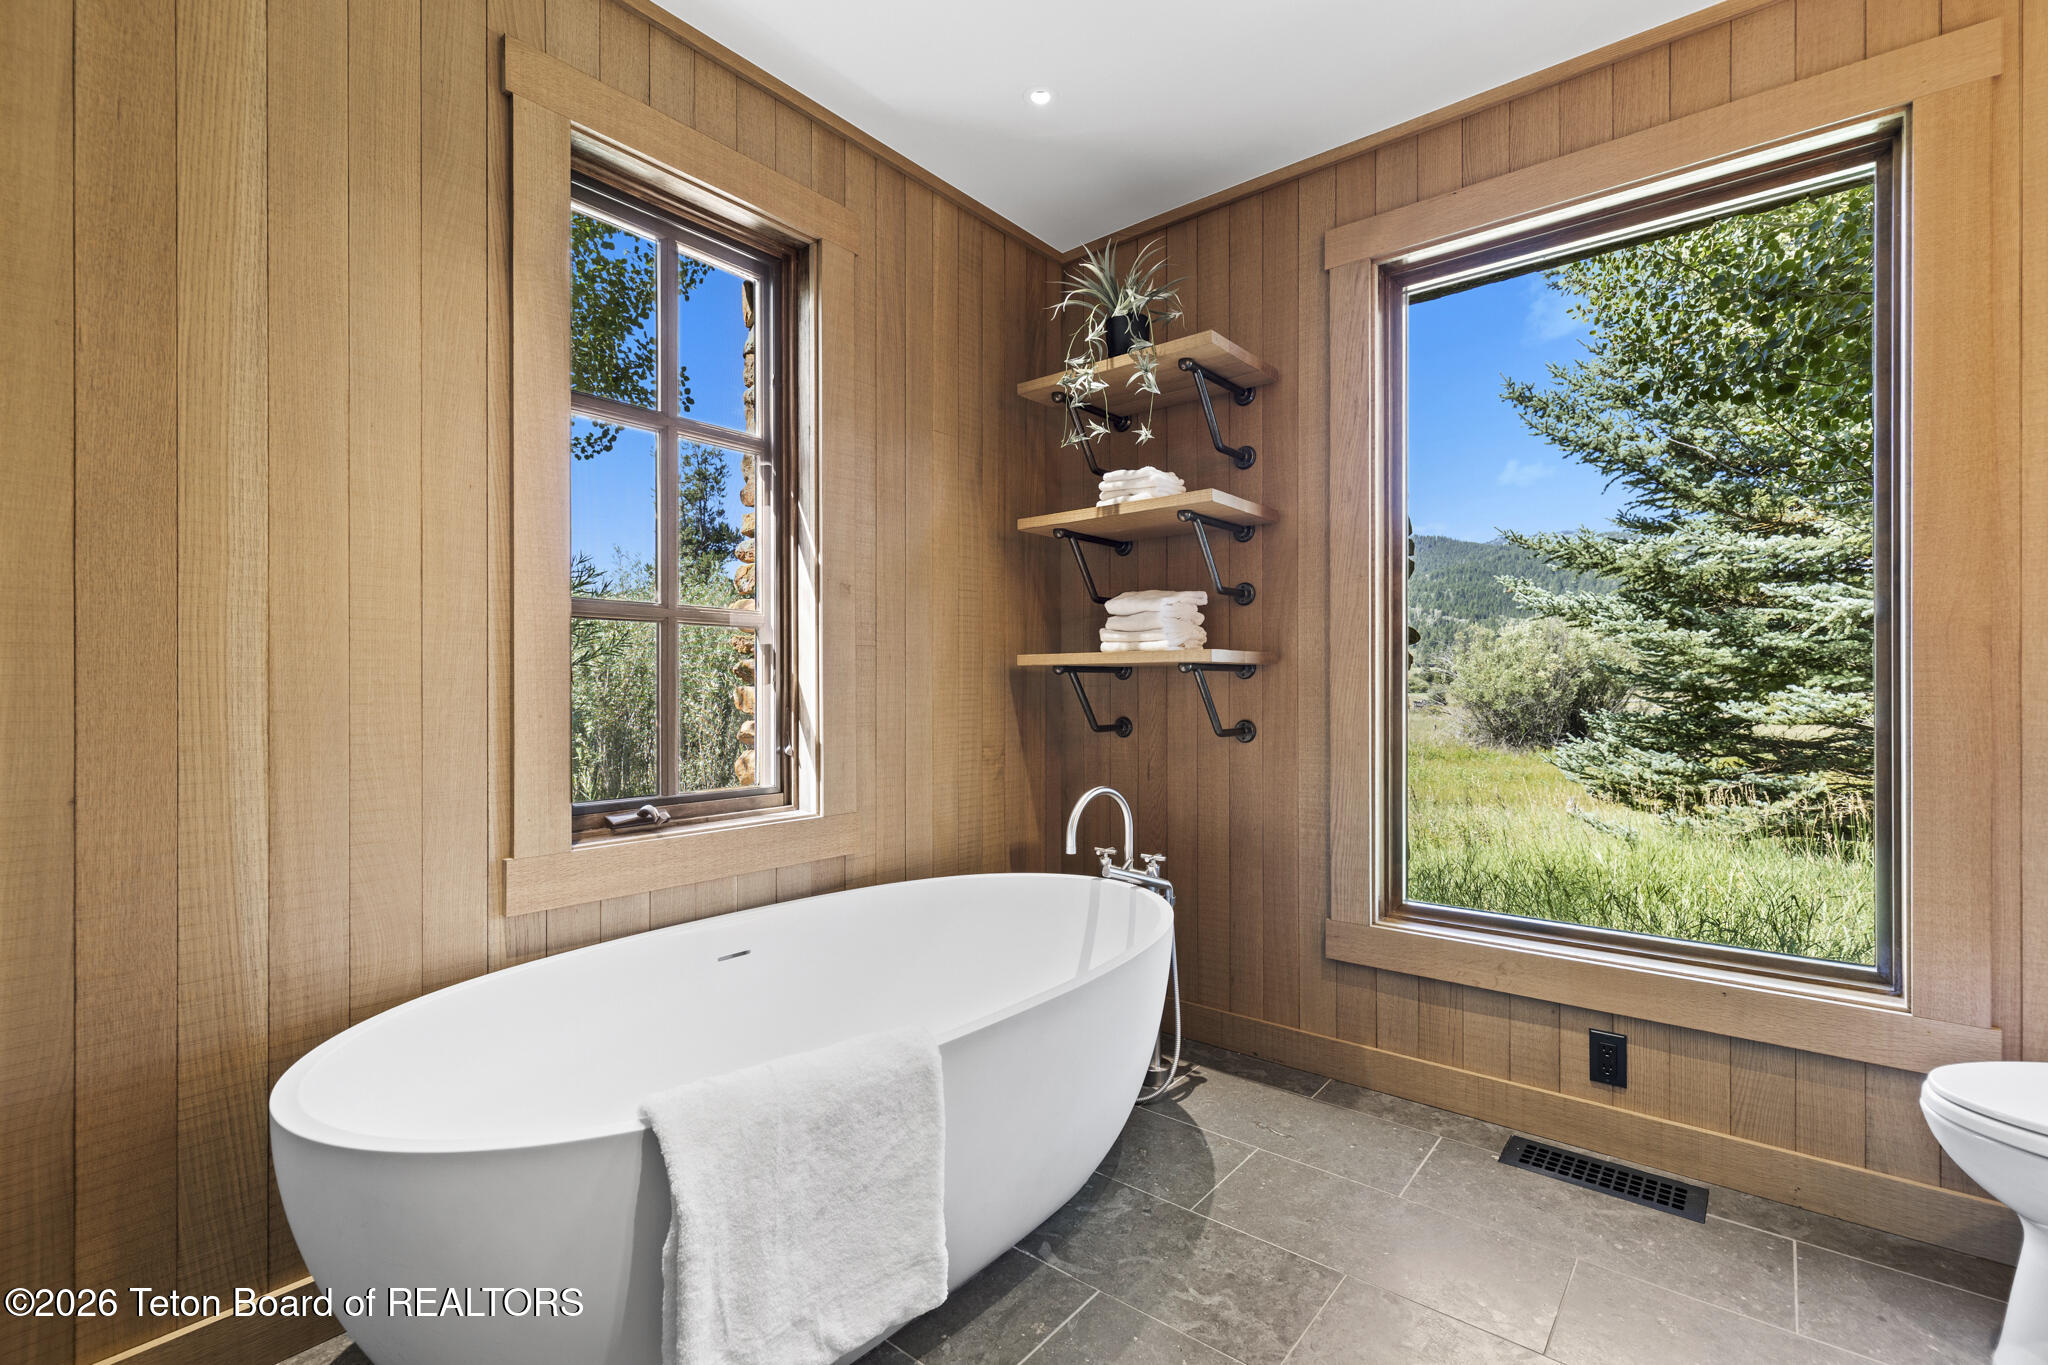
Bathroom with a freestanding soaking tub, wood-paneled walls, and large windows overlooking trees.
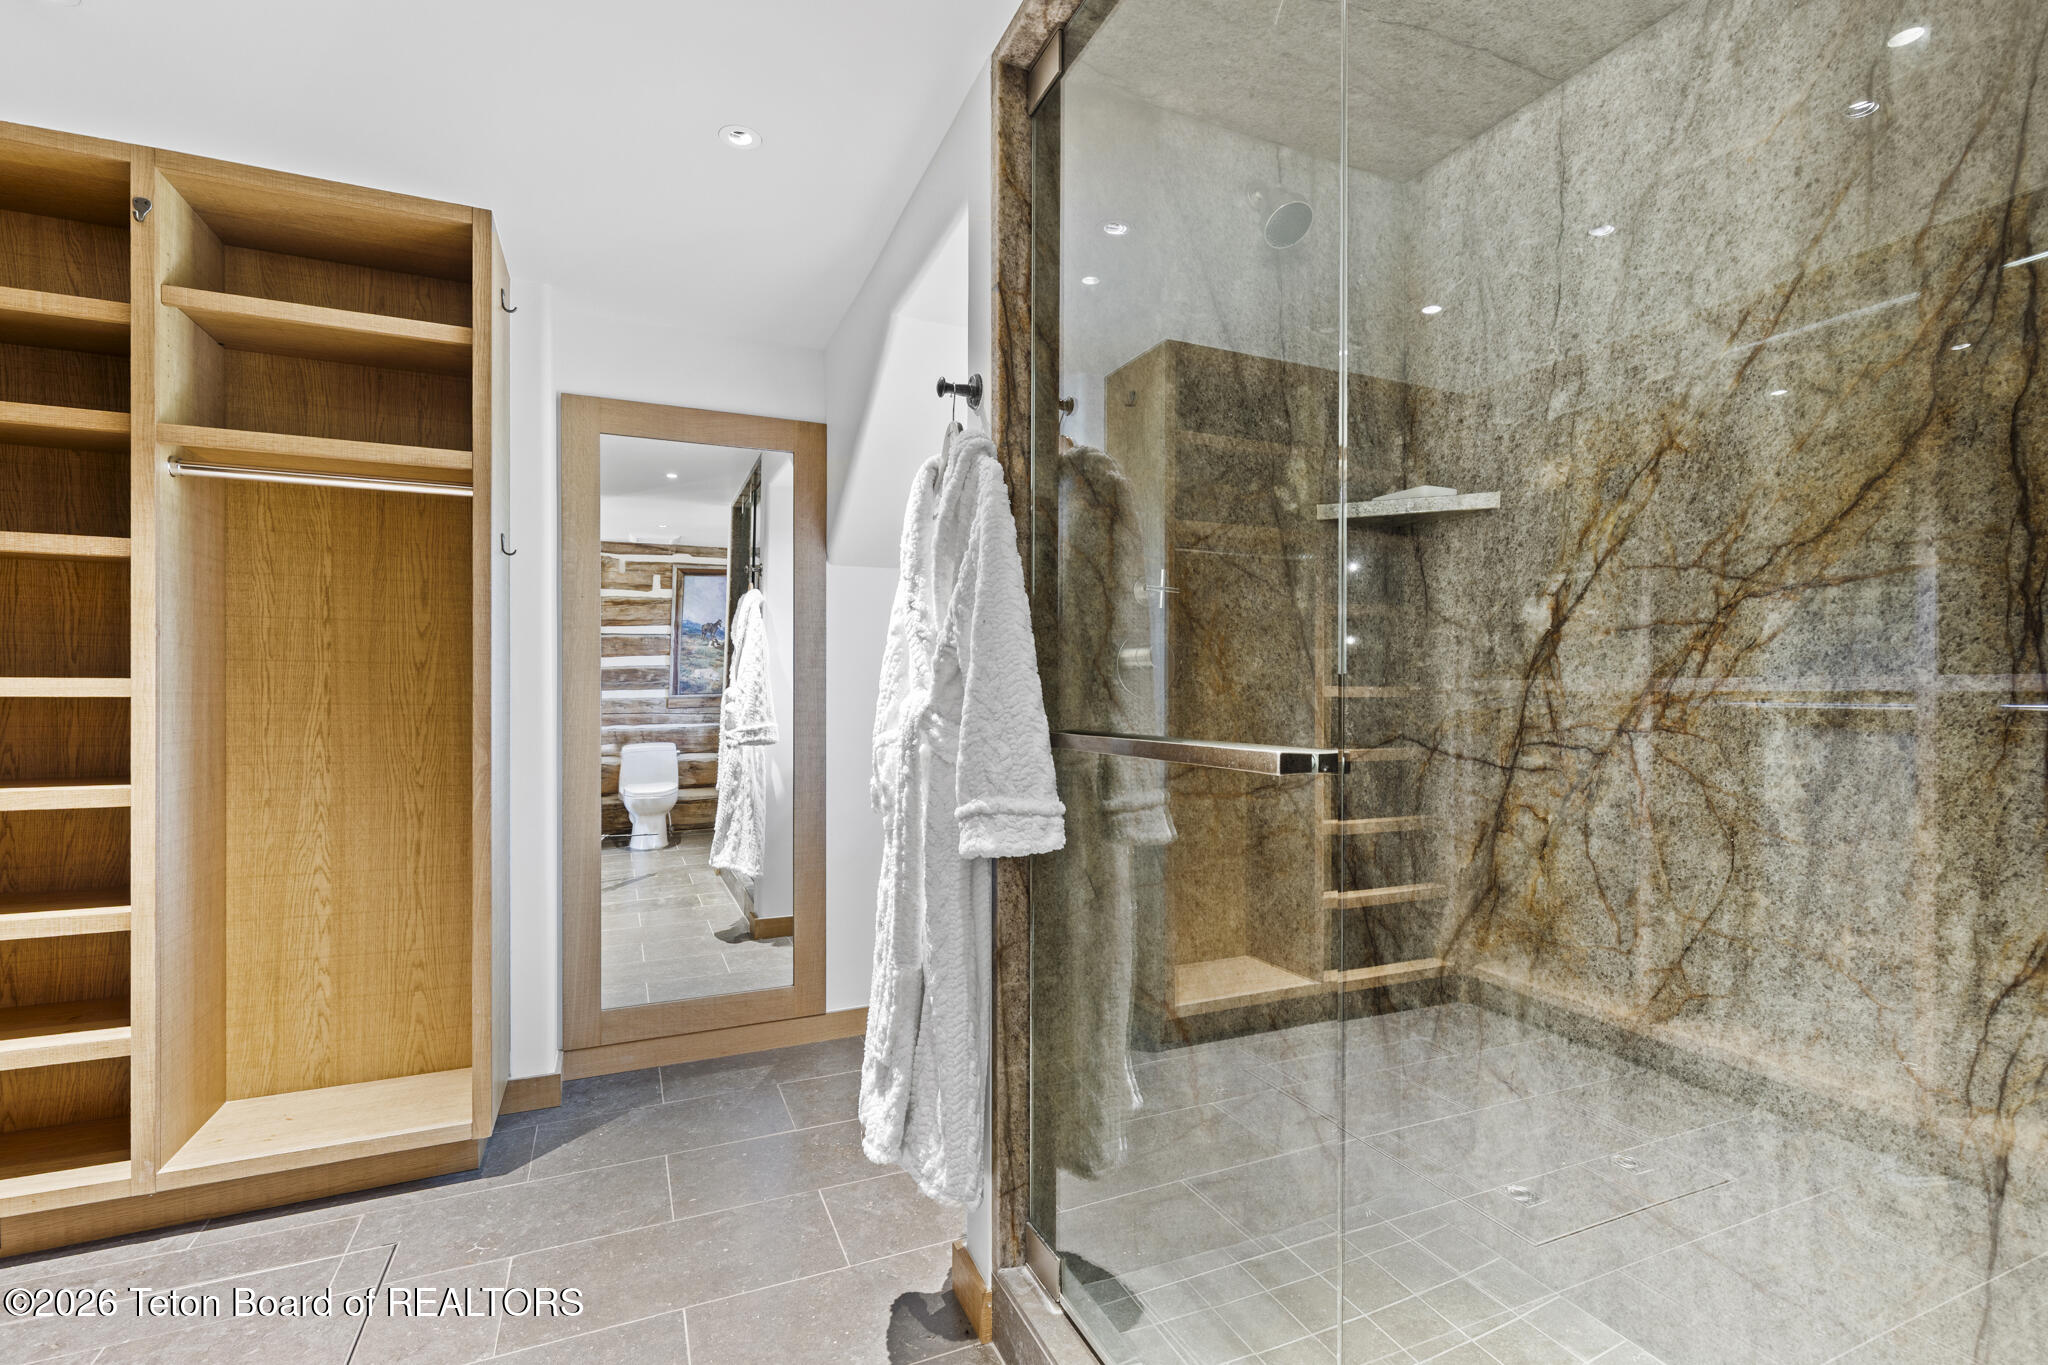
Bathroom with a stone walk-in shower, built-in bench, and open wood storage shelves.
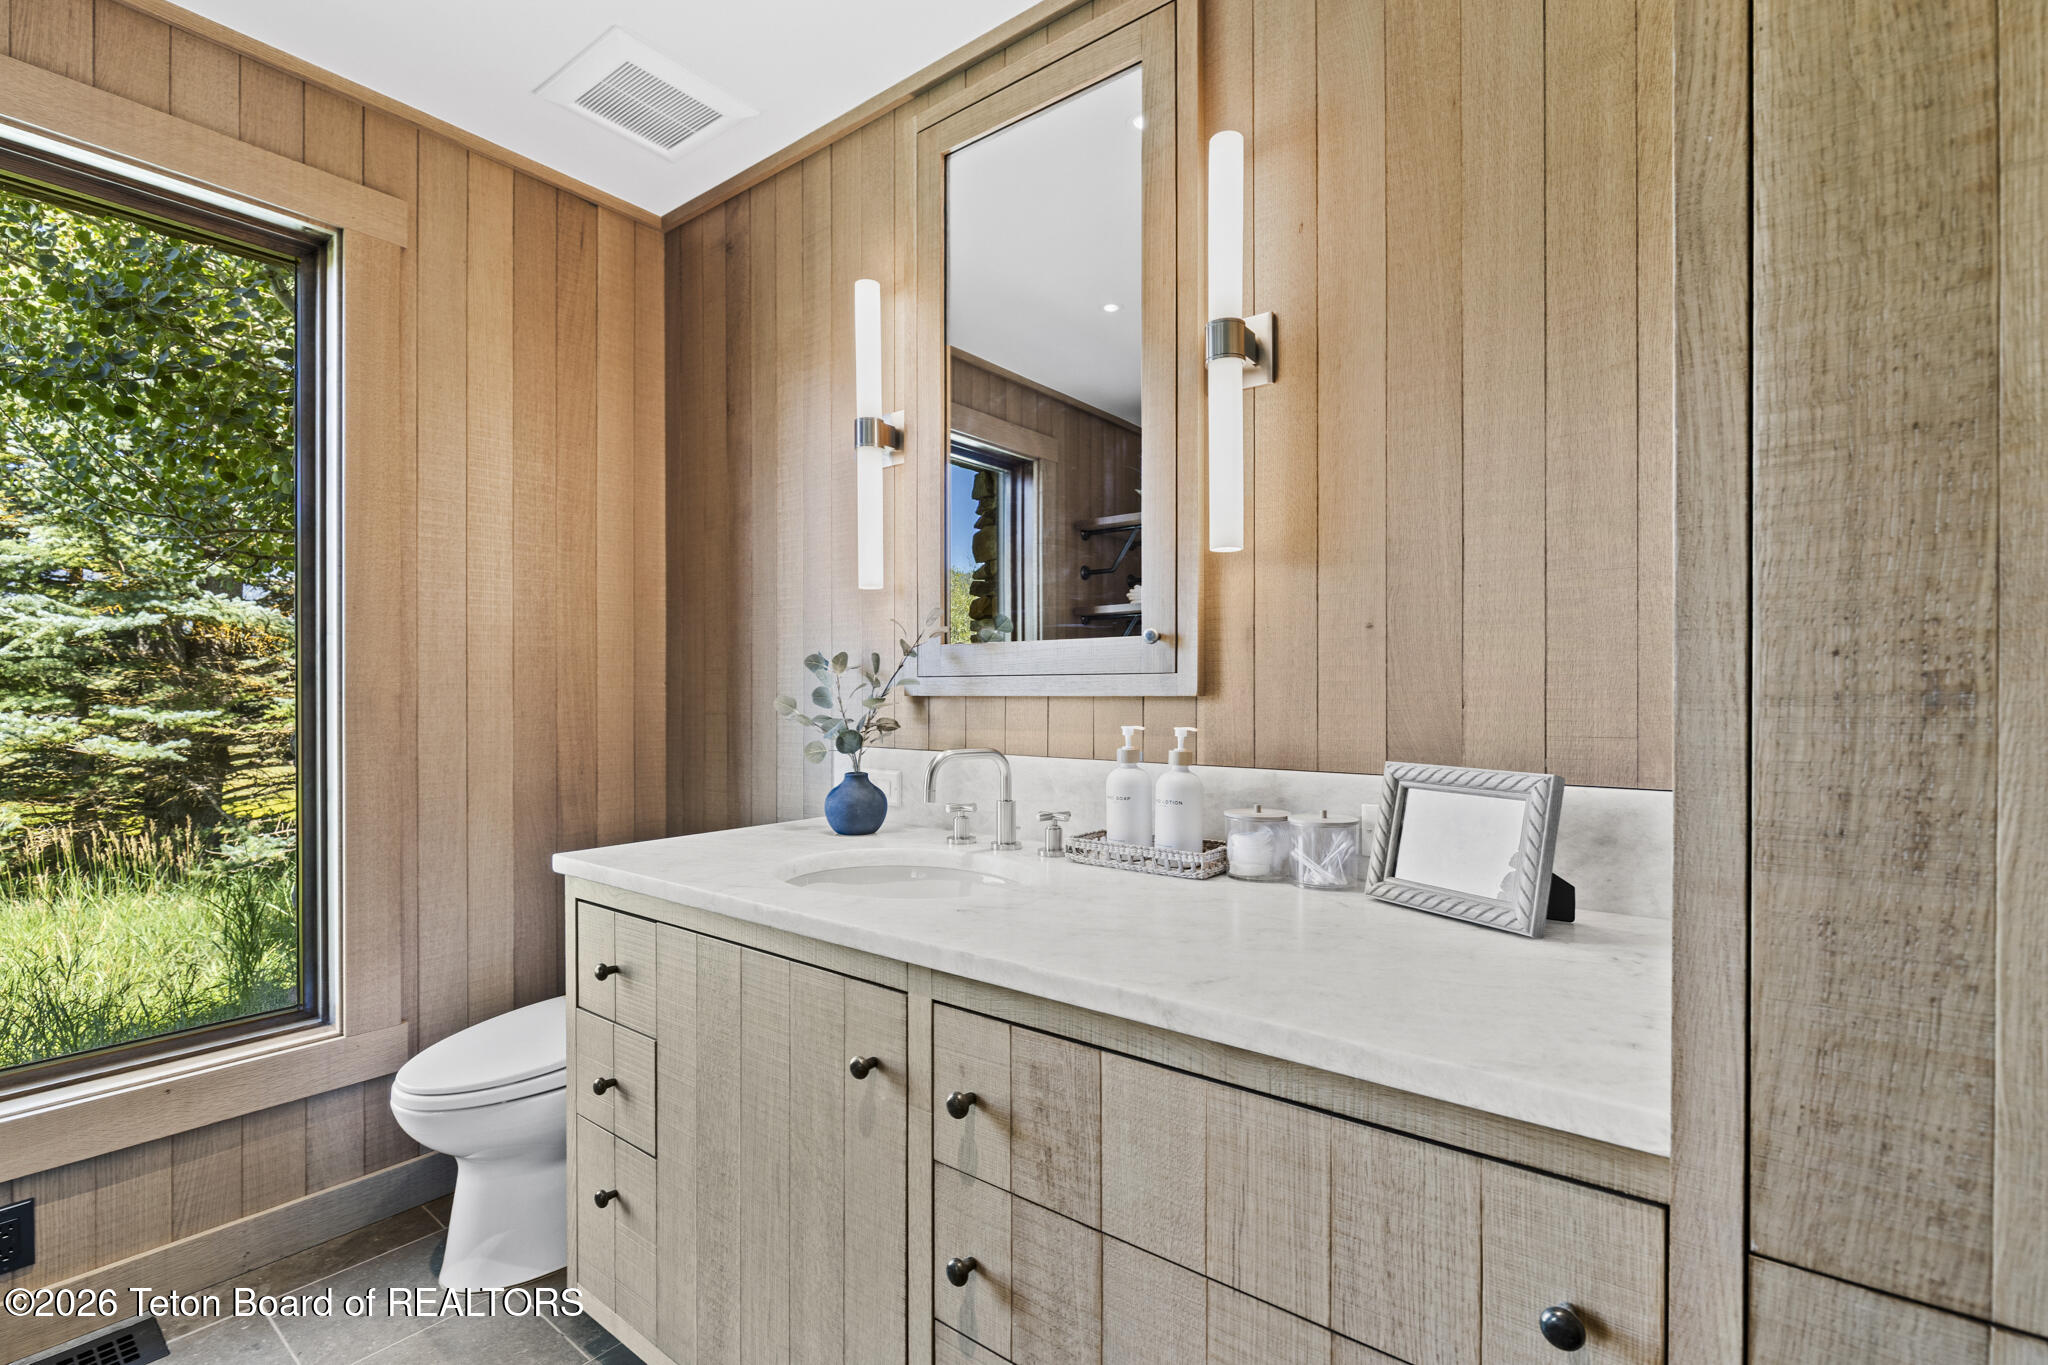
Bathroom with a light wood vanity, white countertop, and large window overlooking trees.
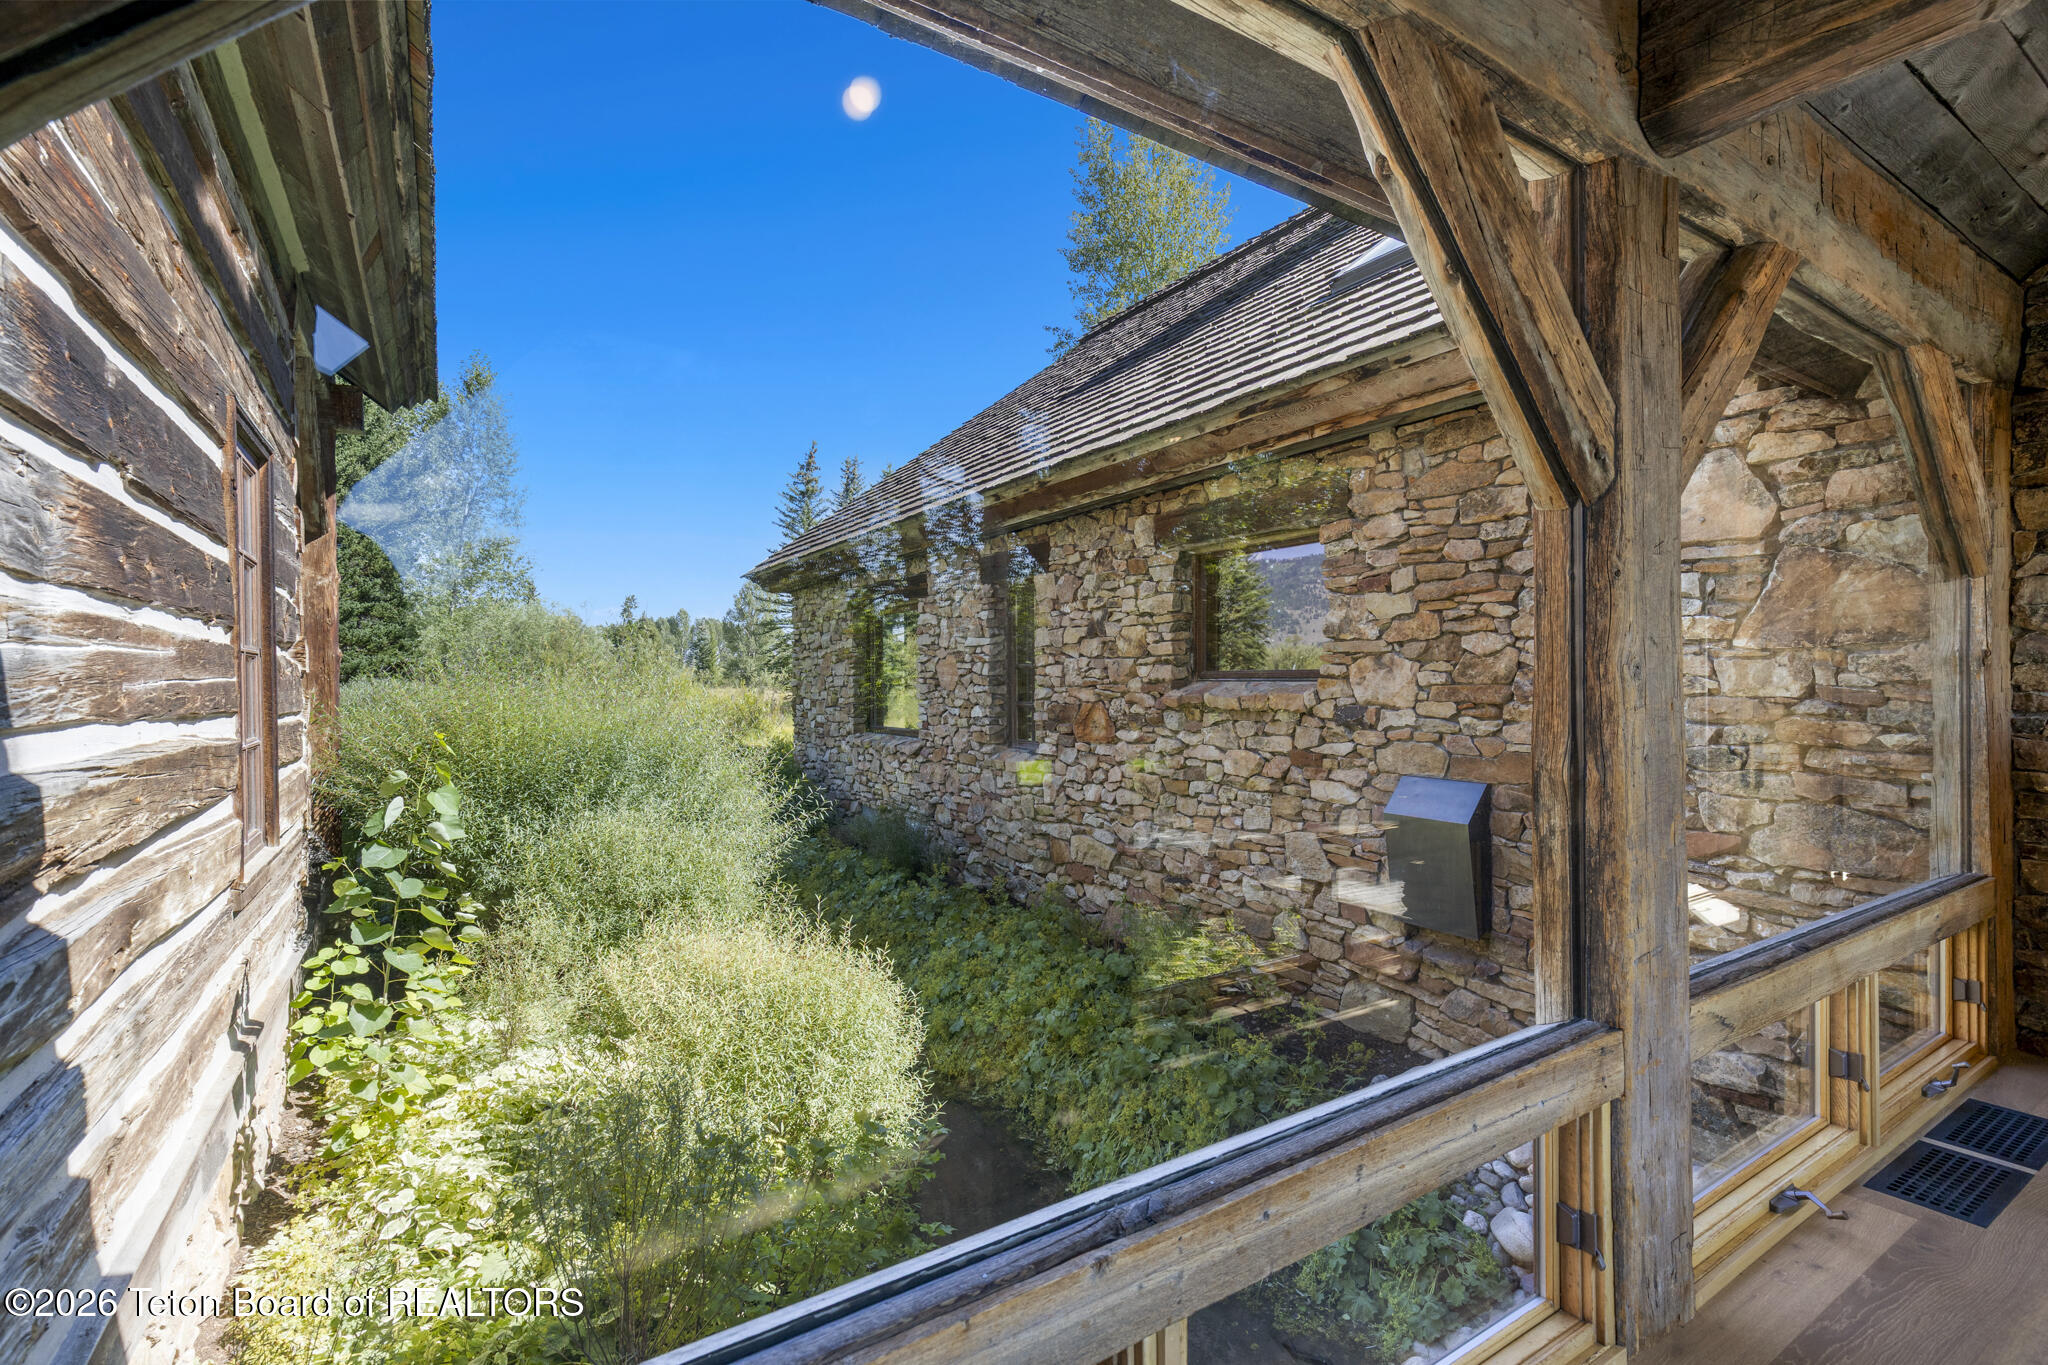
Rustic stone-and-timber courtyard with large windows and leafy landscaping.
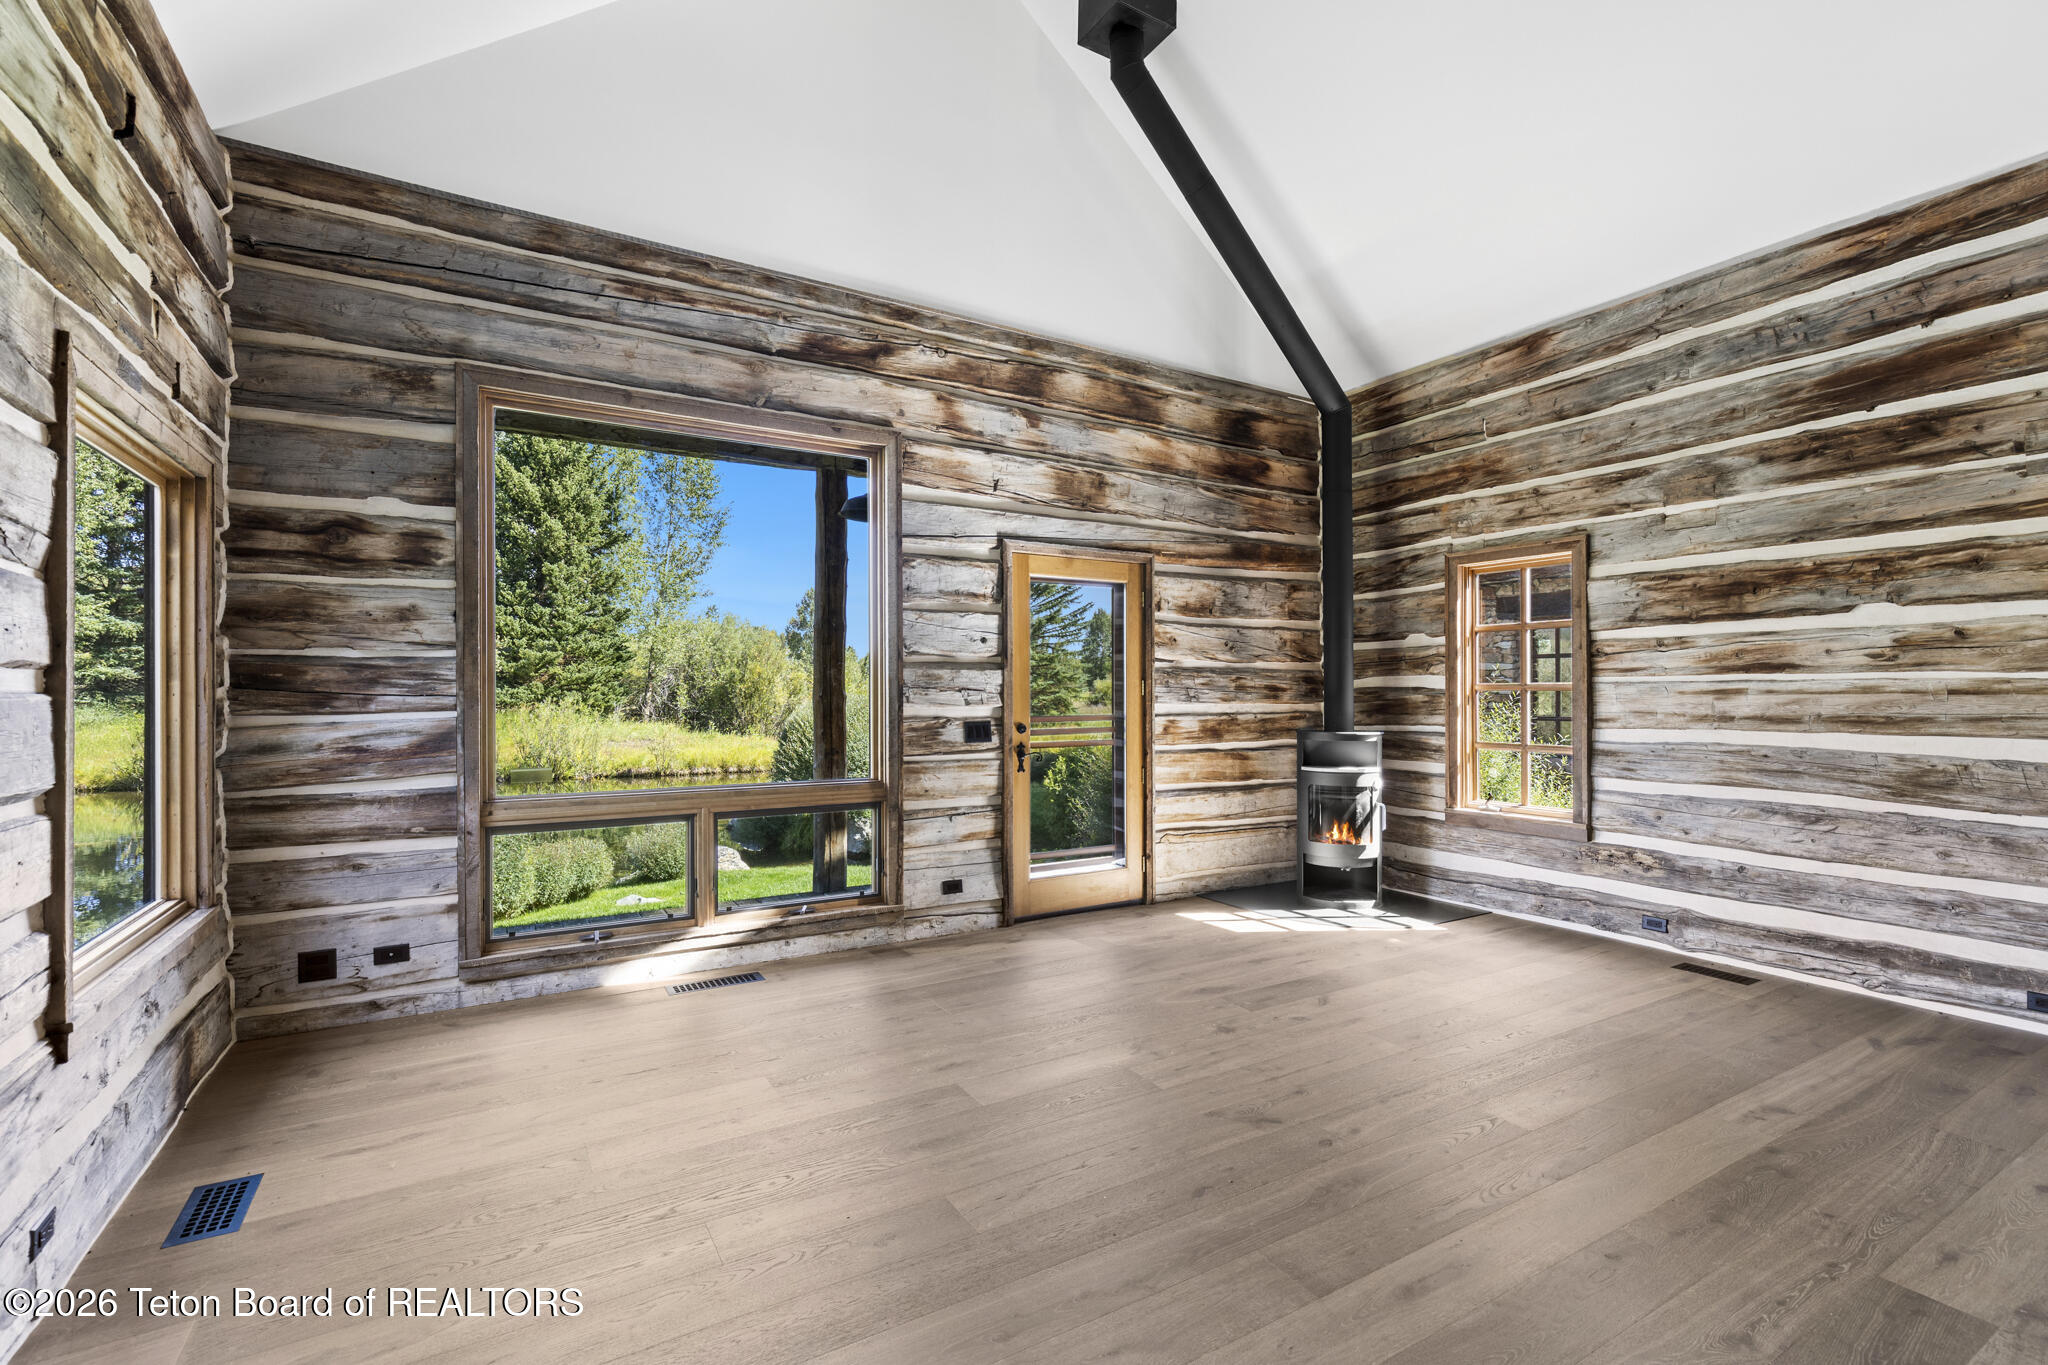
Vacant log cabin living room with broad windows, pale wood floors, and a lit freestanding stove.
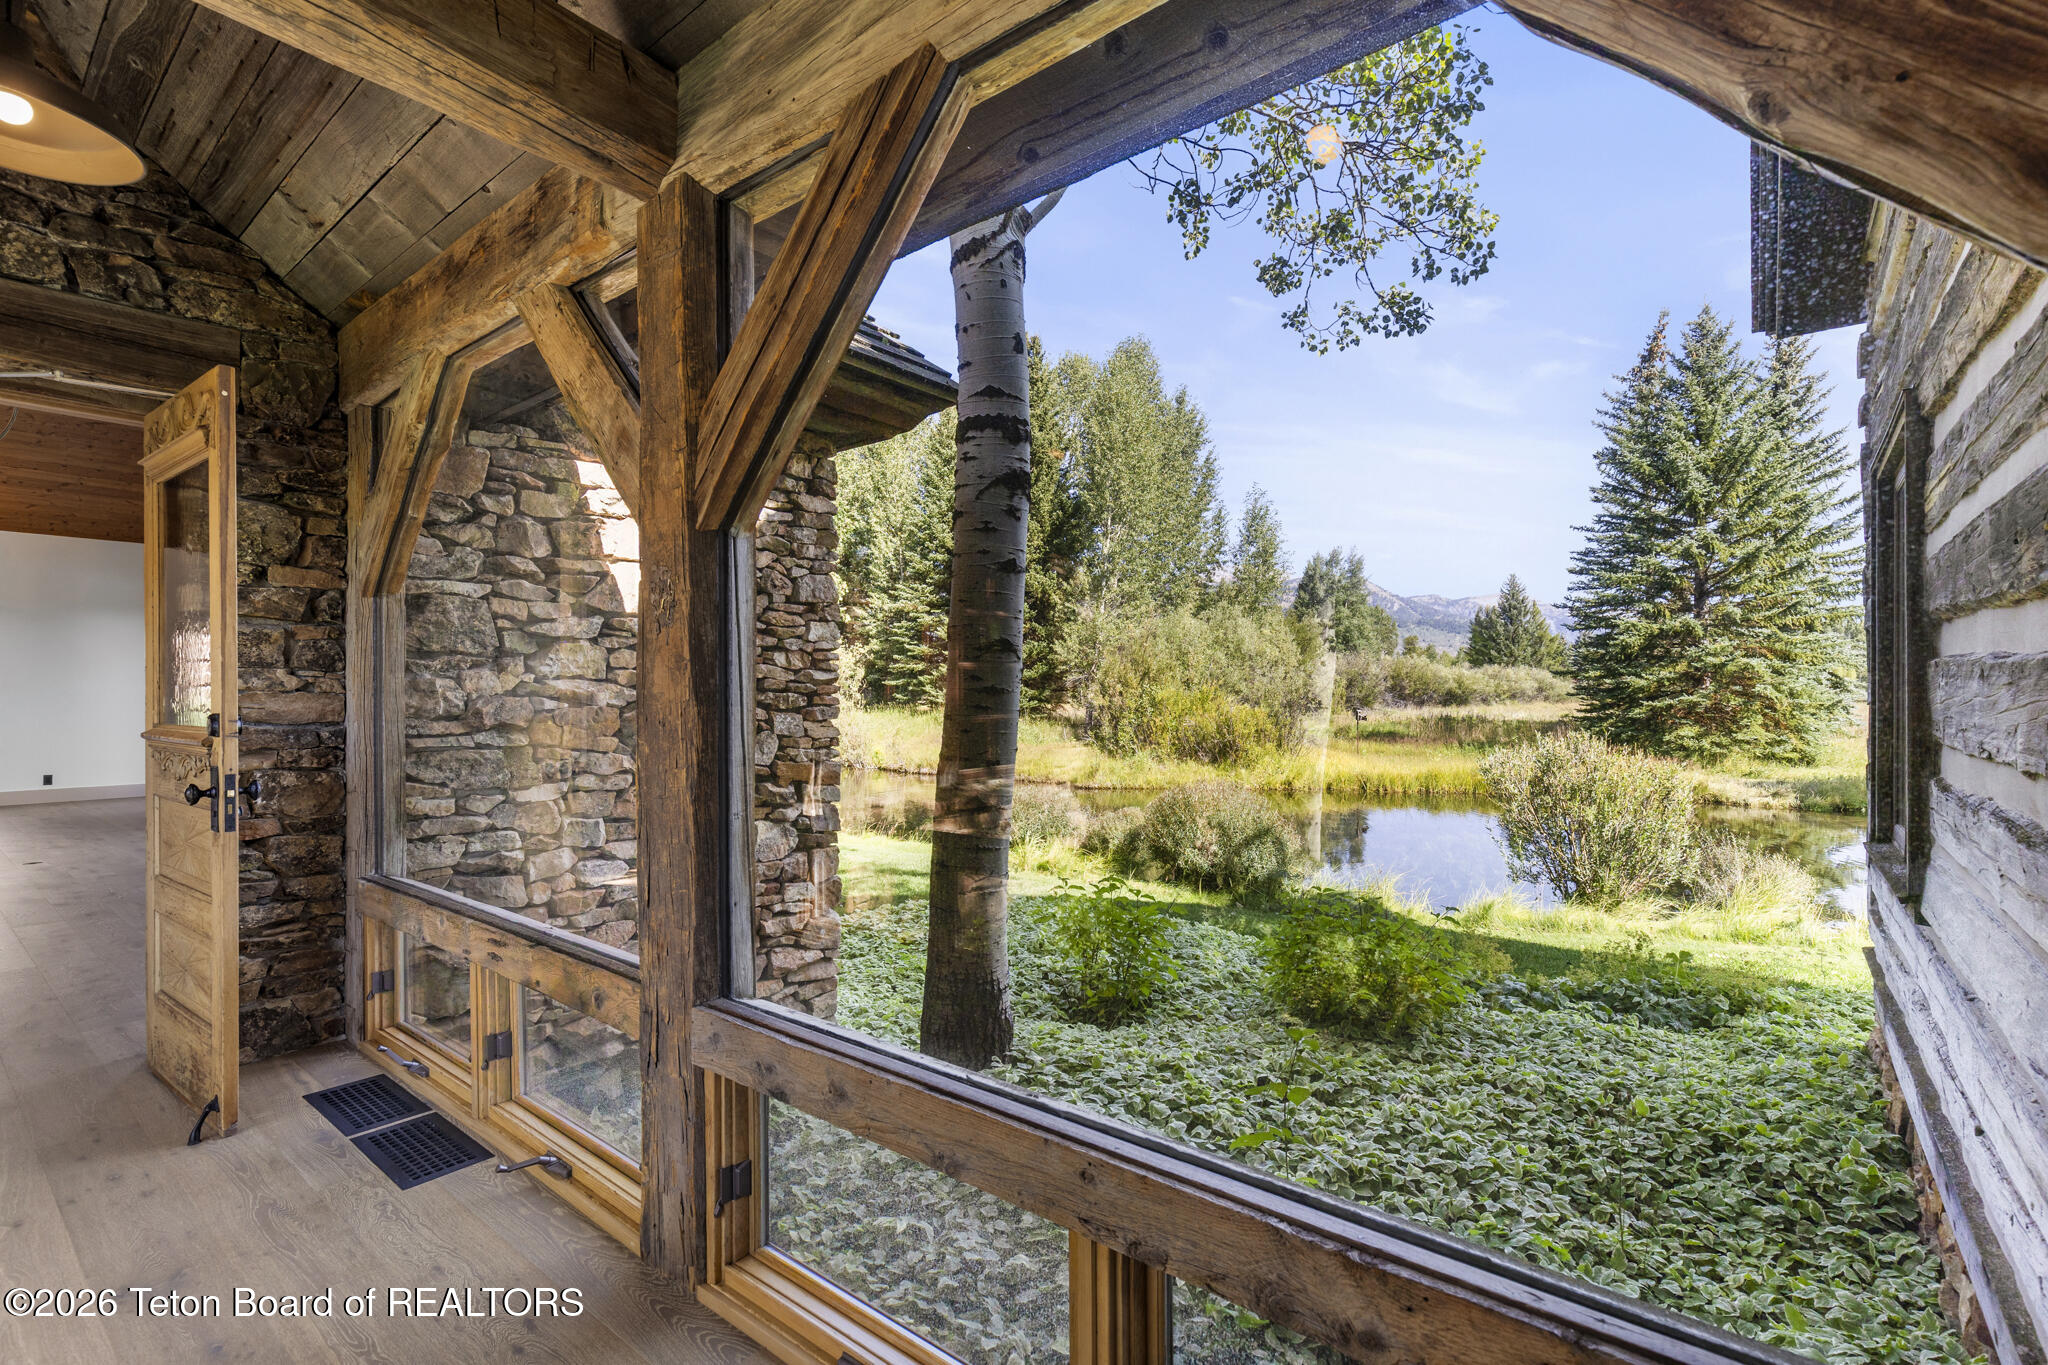
Stone-and-timber interior framing a pond, evergreens, and distant mountain view.
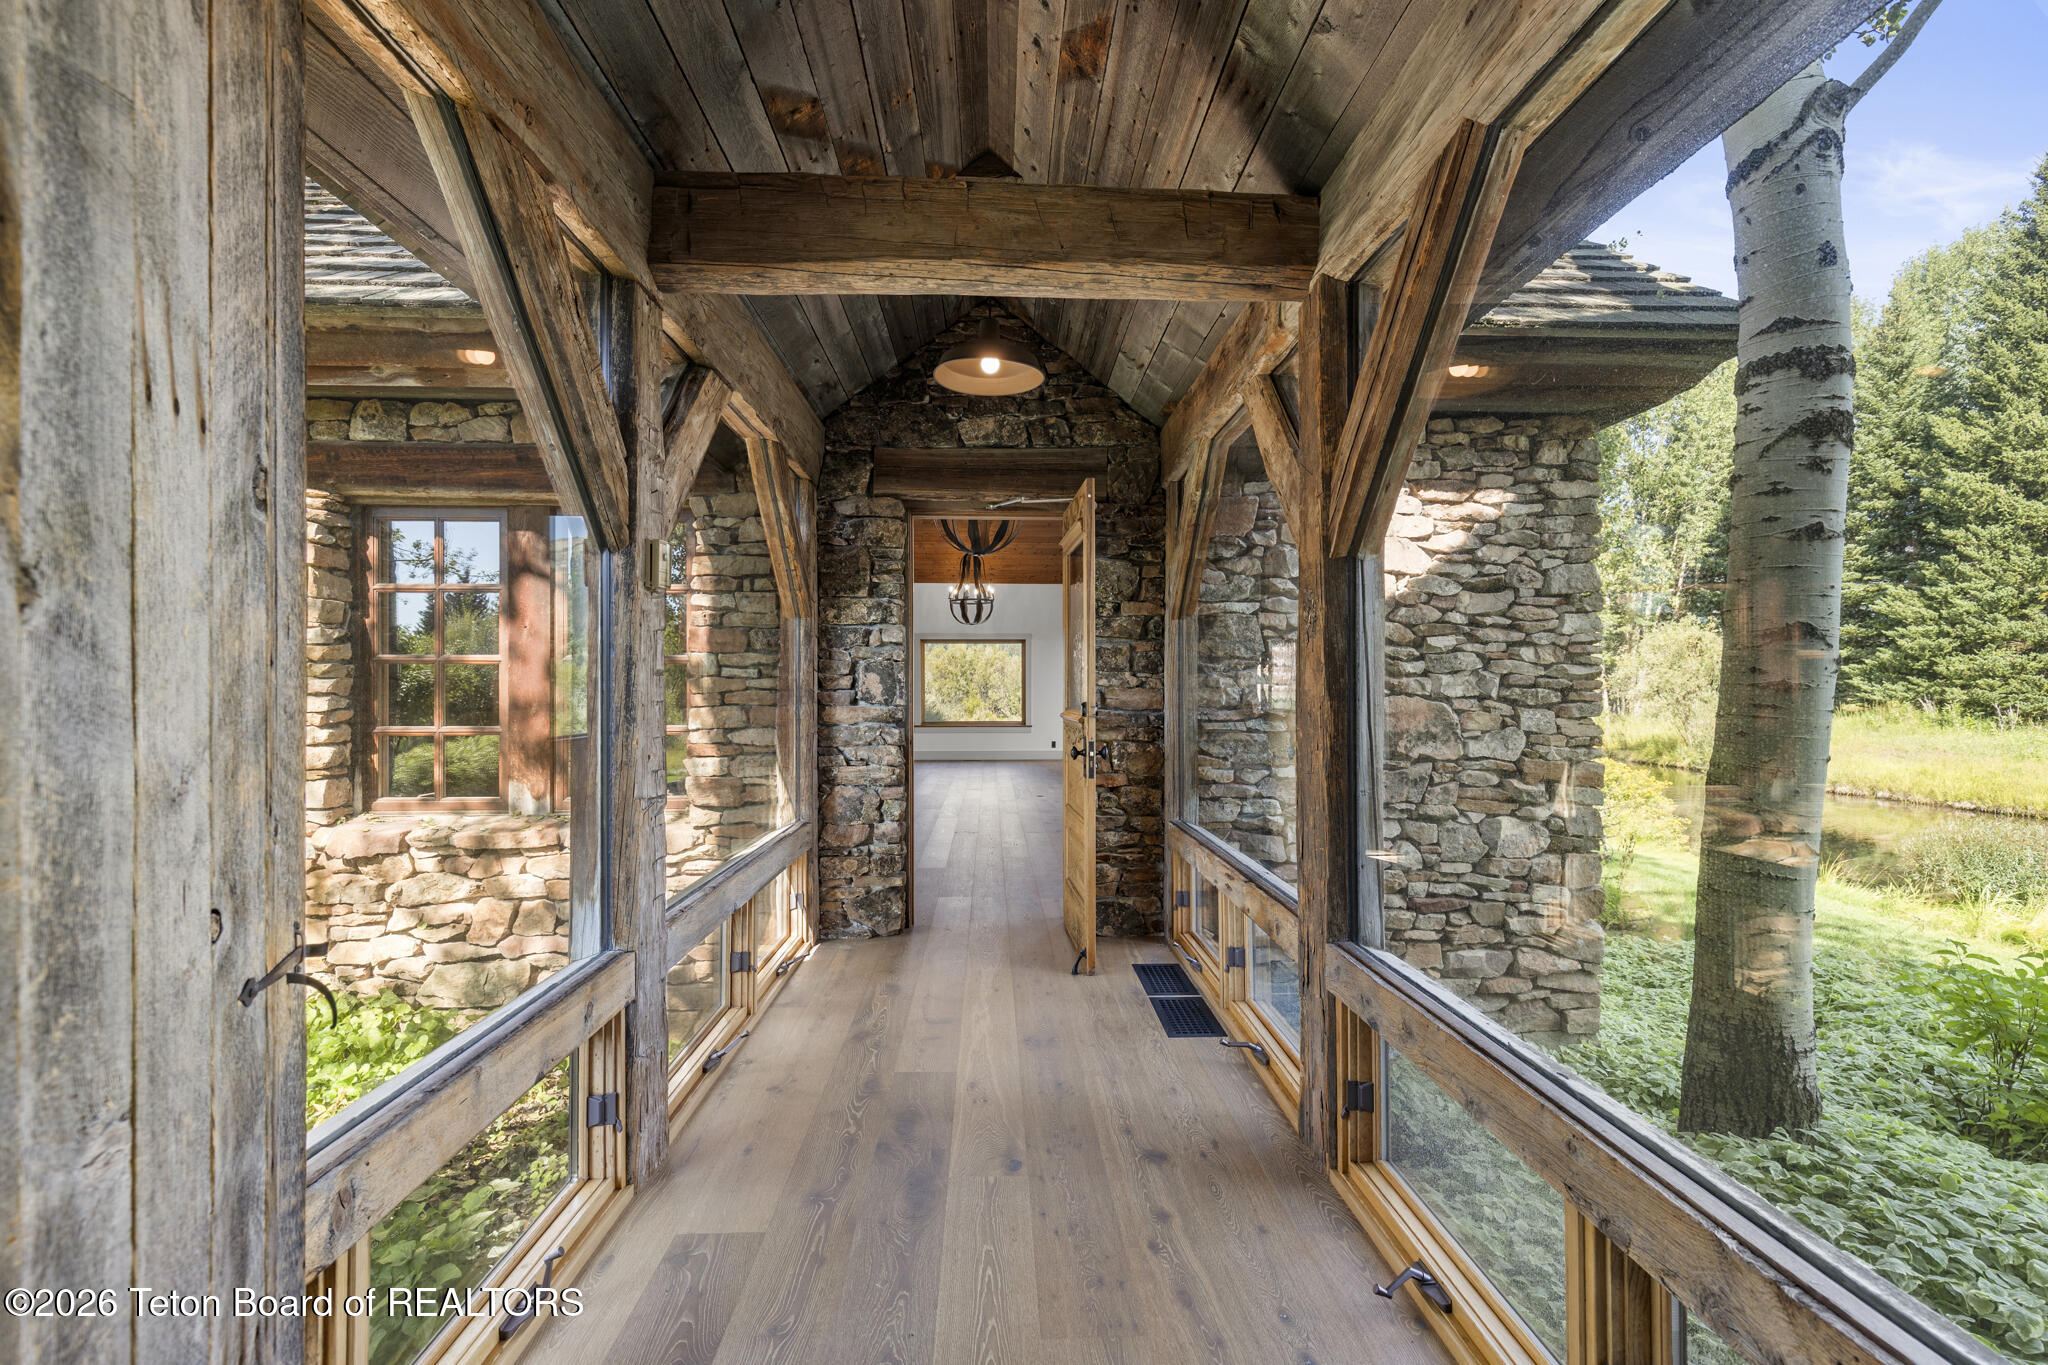
Enclosed breezeway with vaulted timber beams, stone walls, and large windows overlooking leafy grounds.
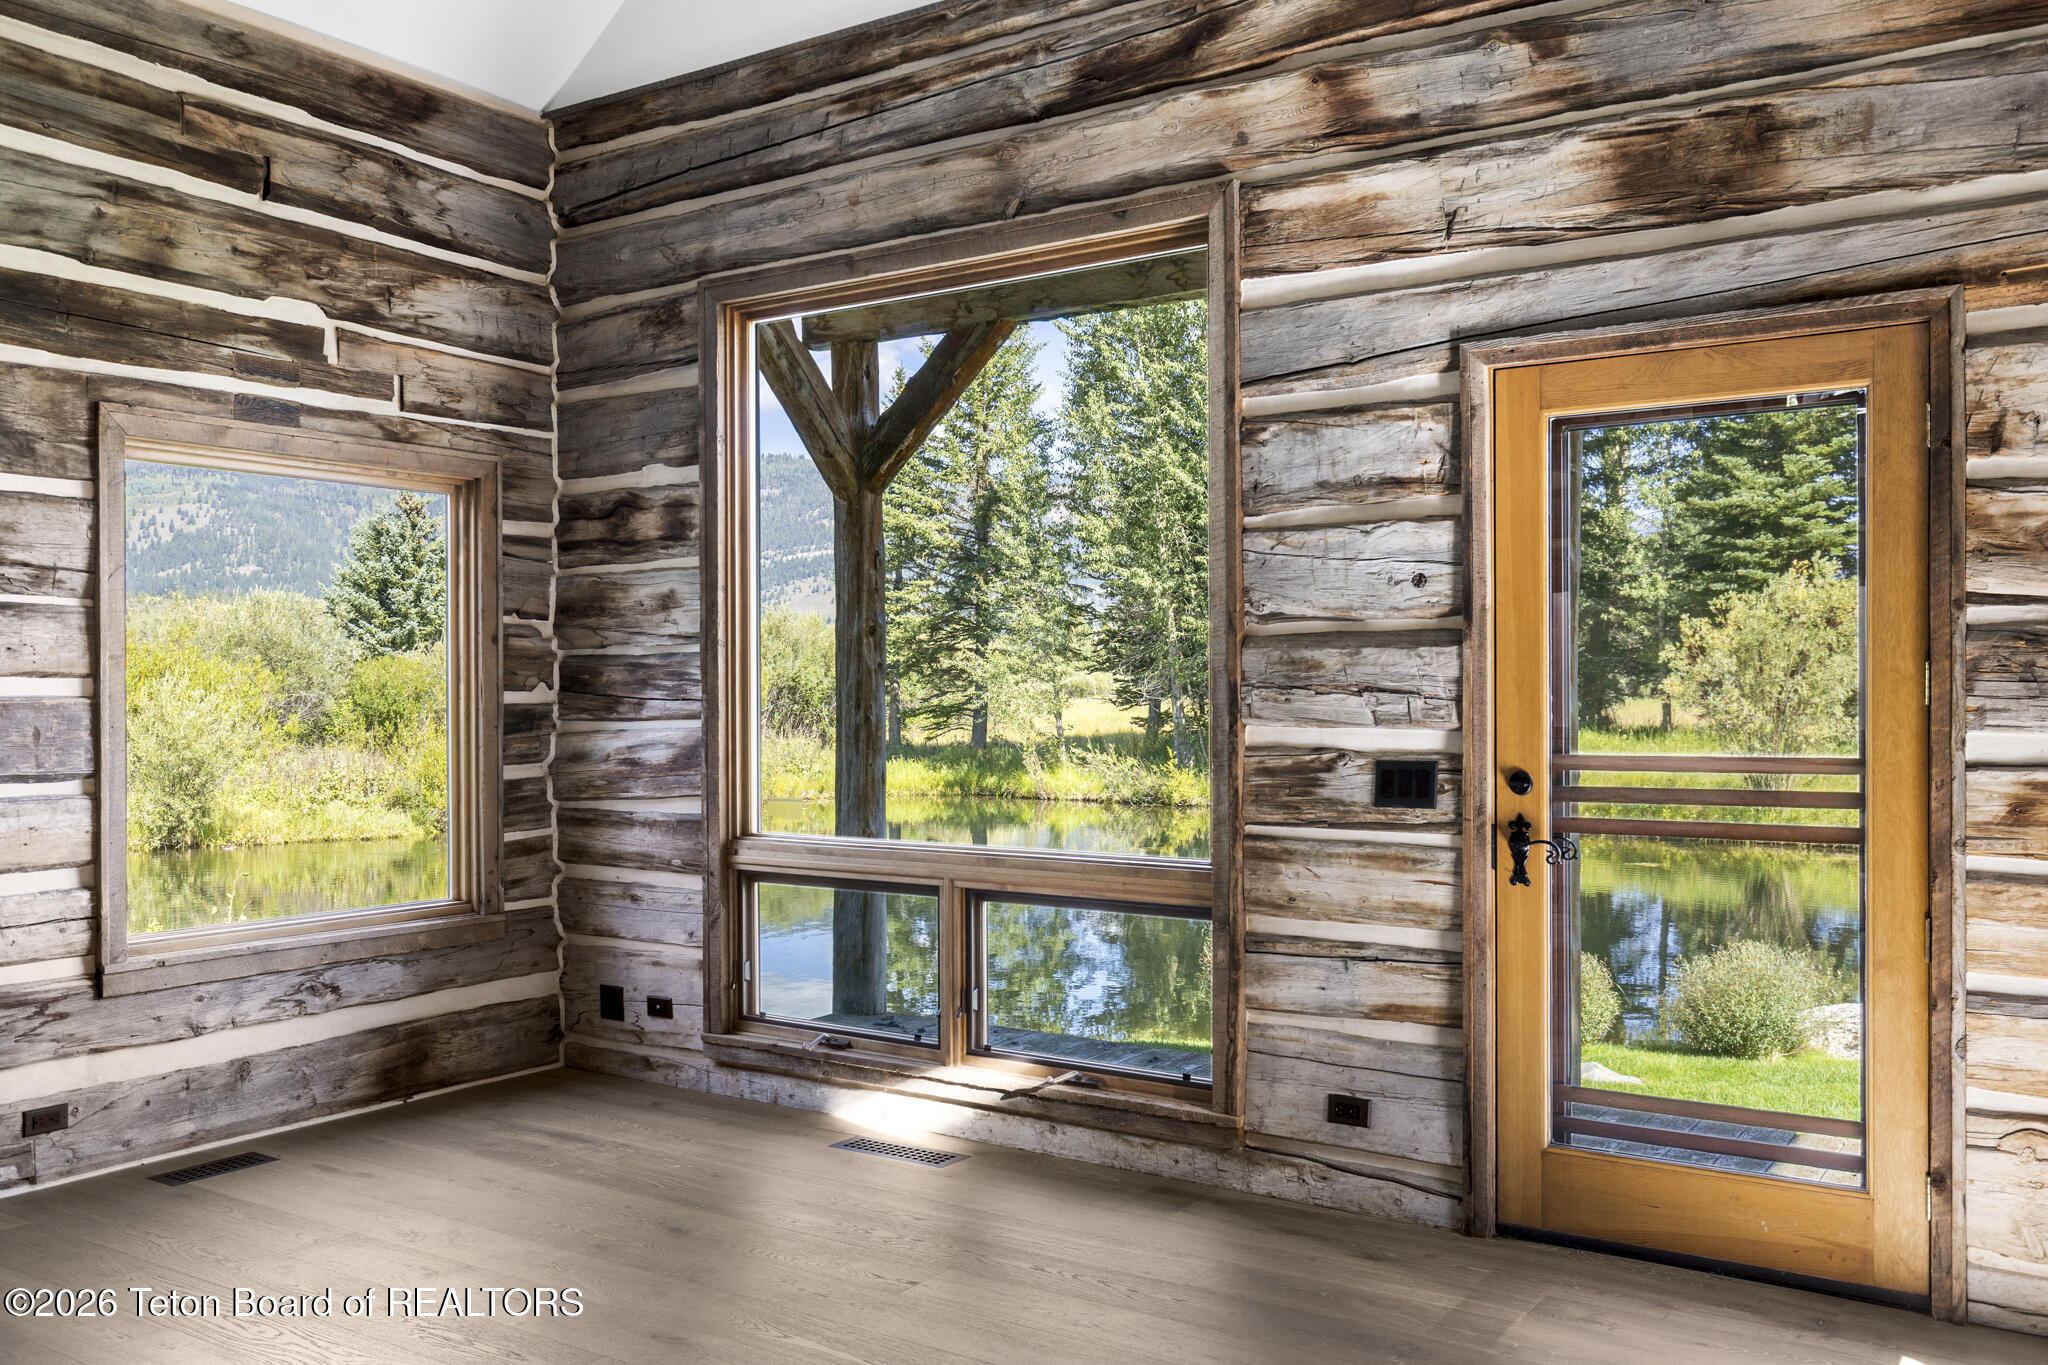
Vacant log cabin room with large windows and a glass door overlooking a pond and trees.
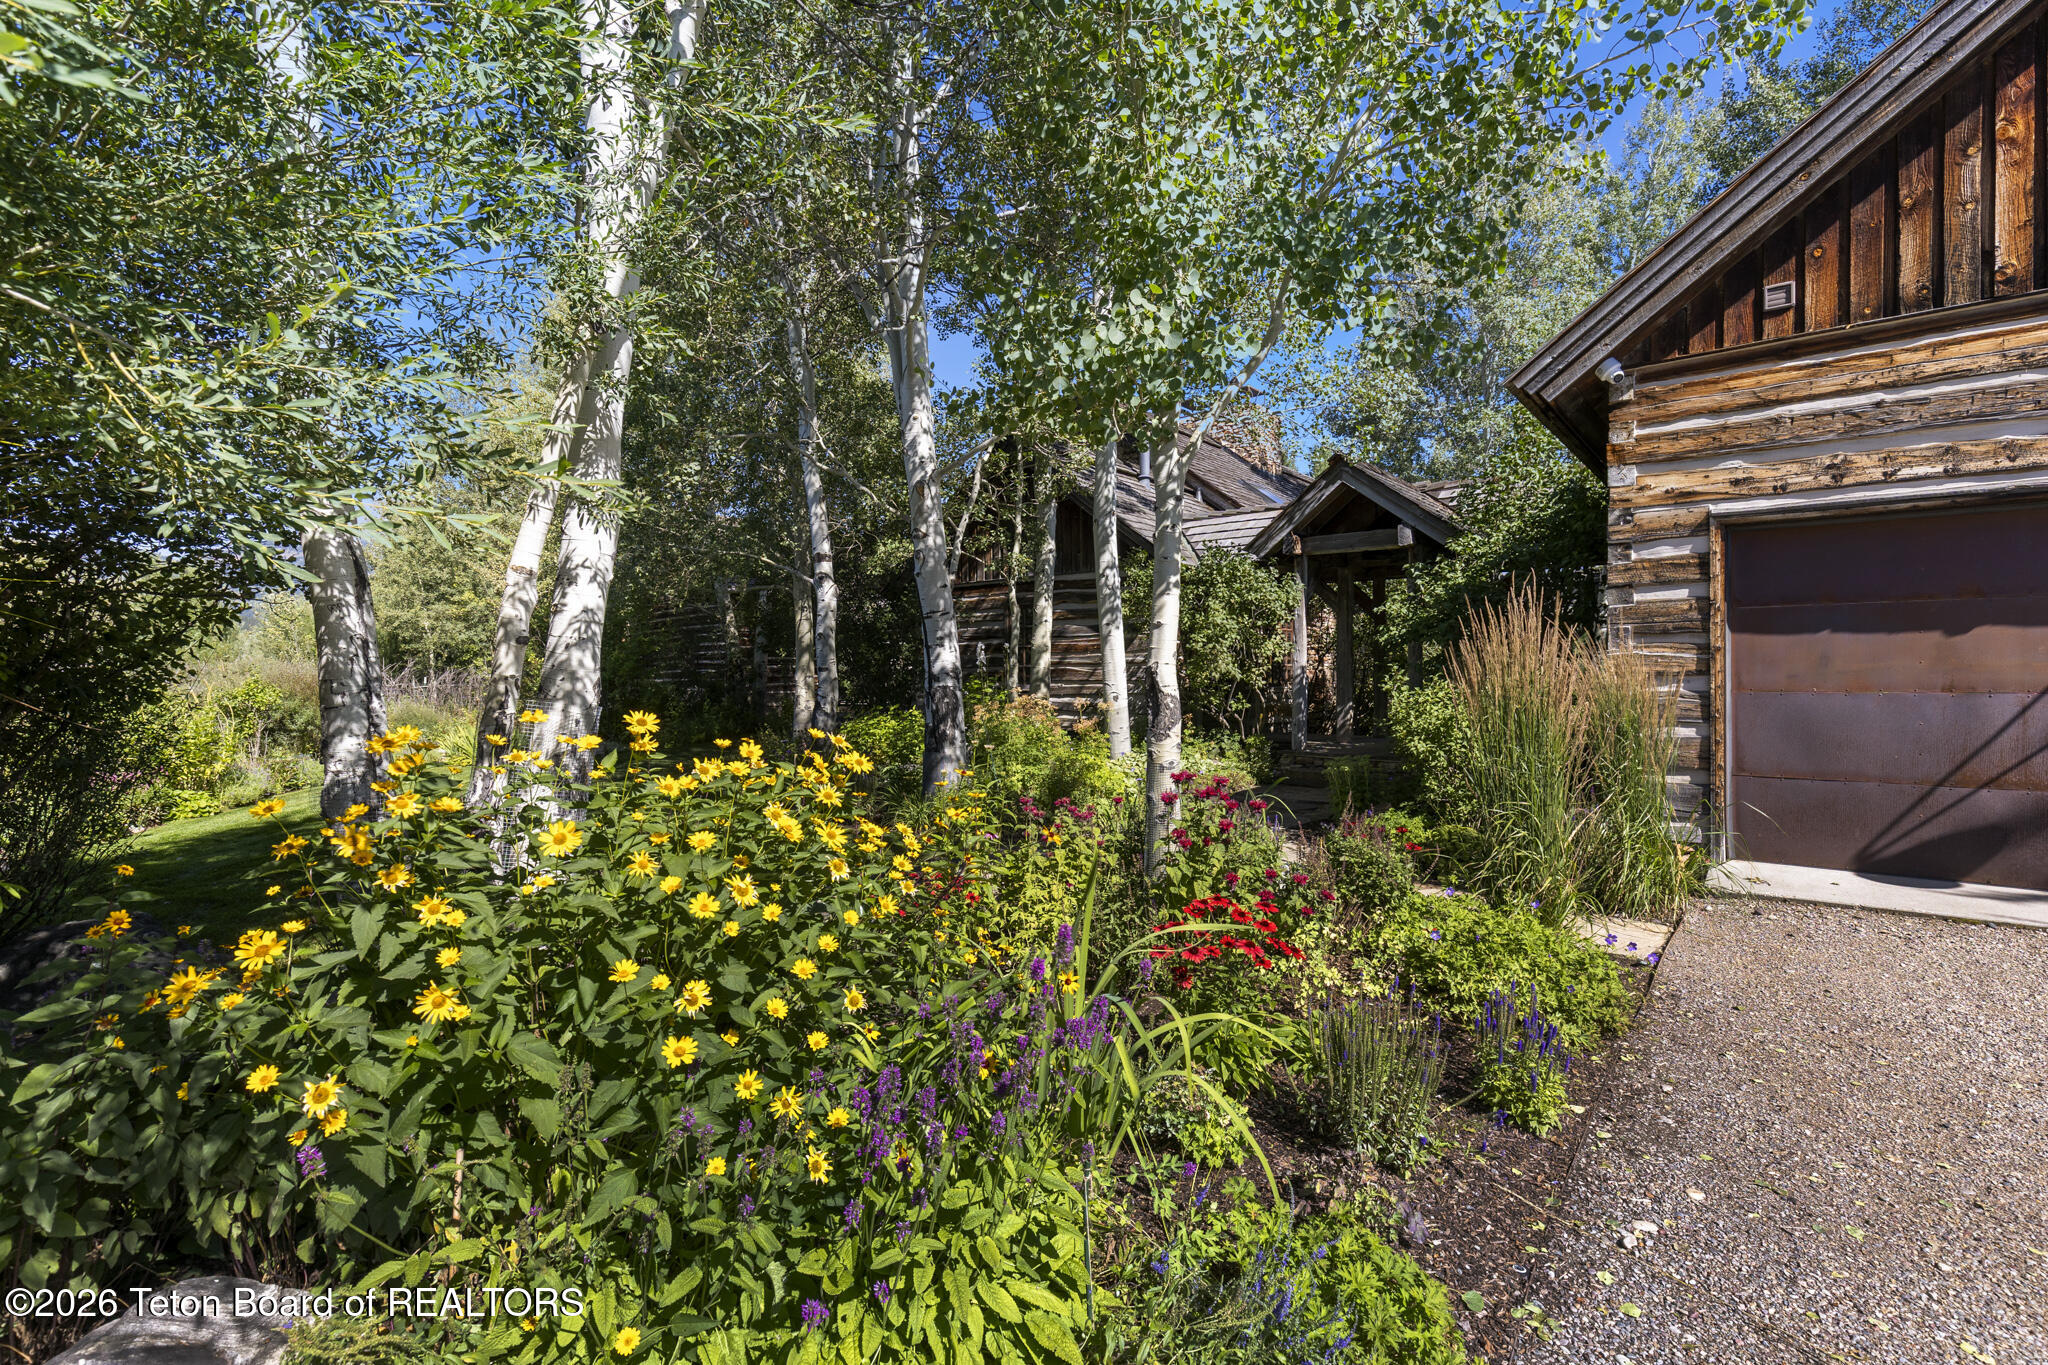
Rustic wood-sided home and garage framed by flowering garden beds and white-barked trees.
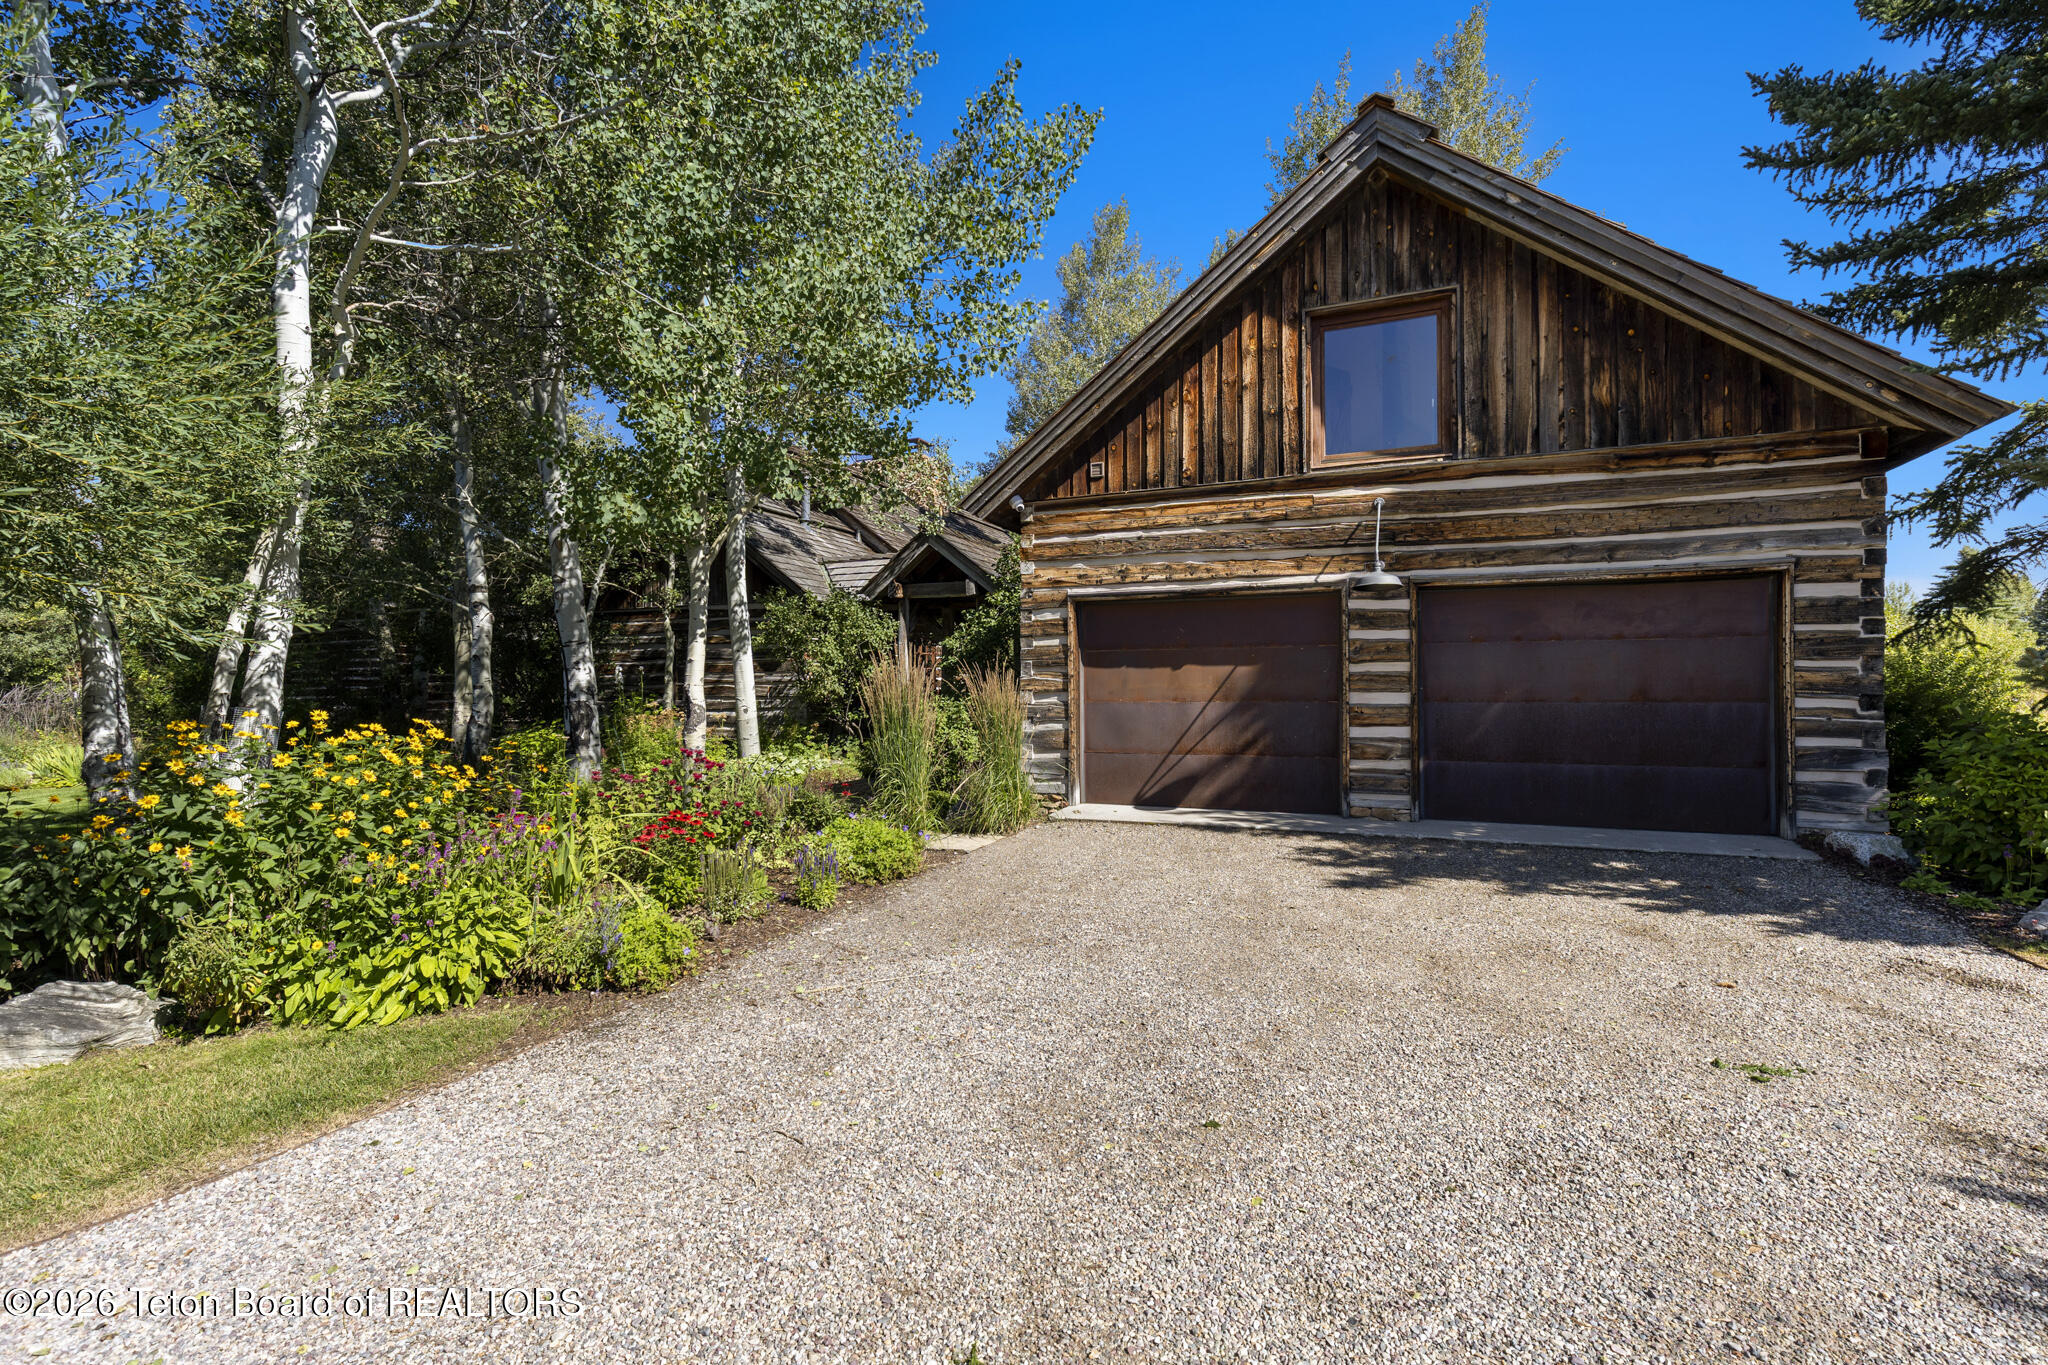
Rustic timber garage with two doors, a gravel driveway, and colorful flower beds beneath mature trees.
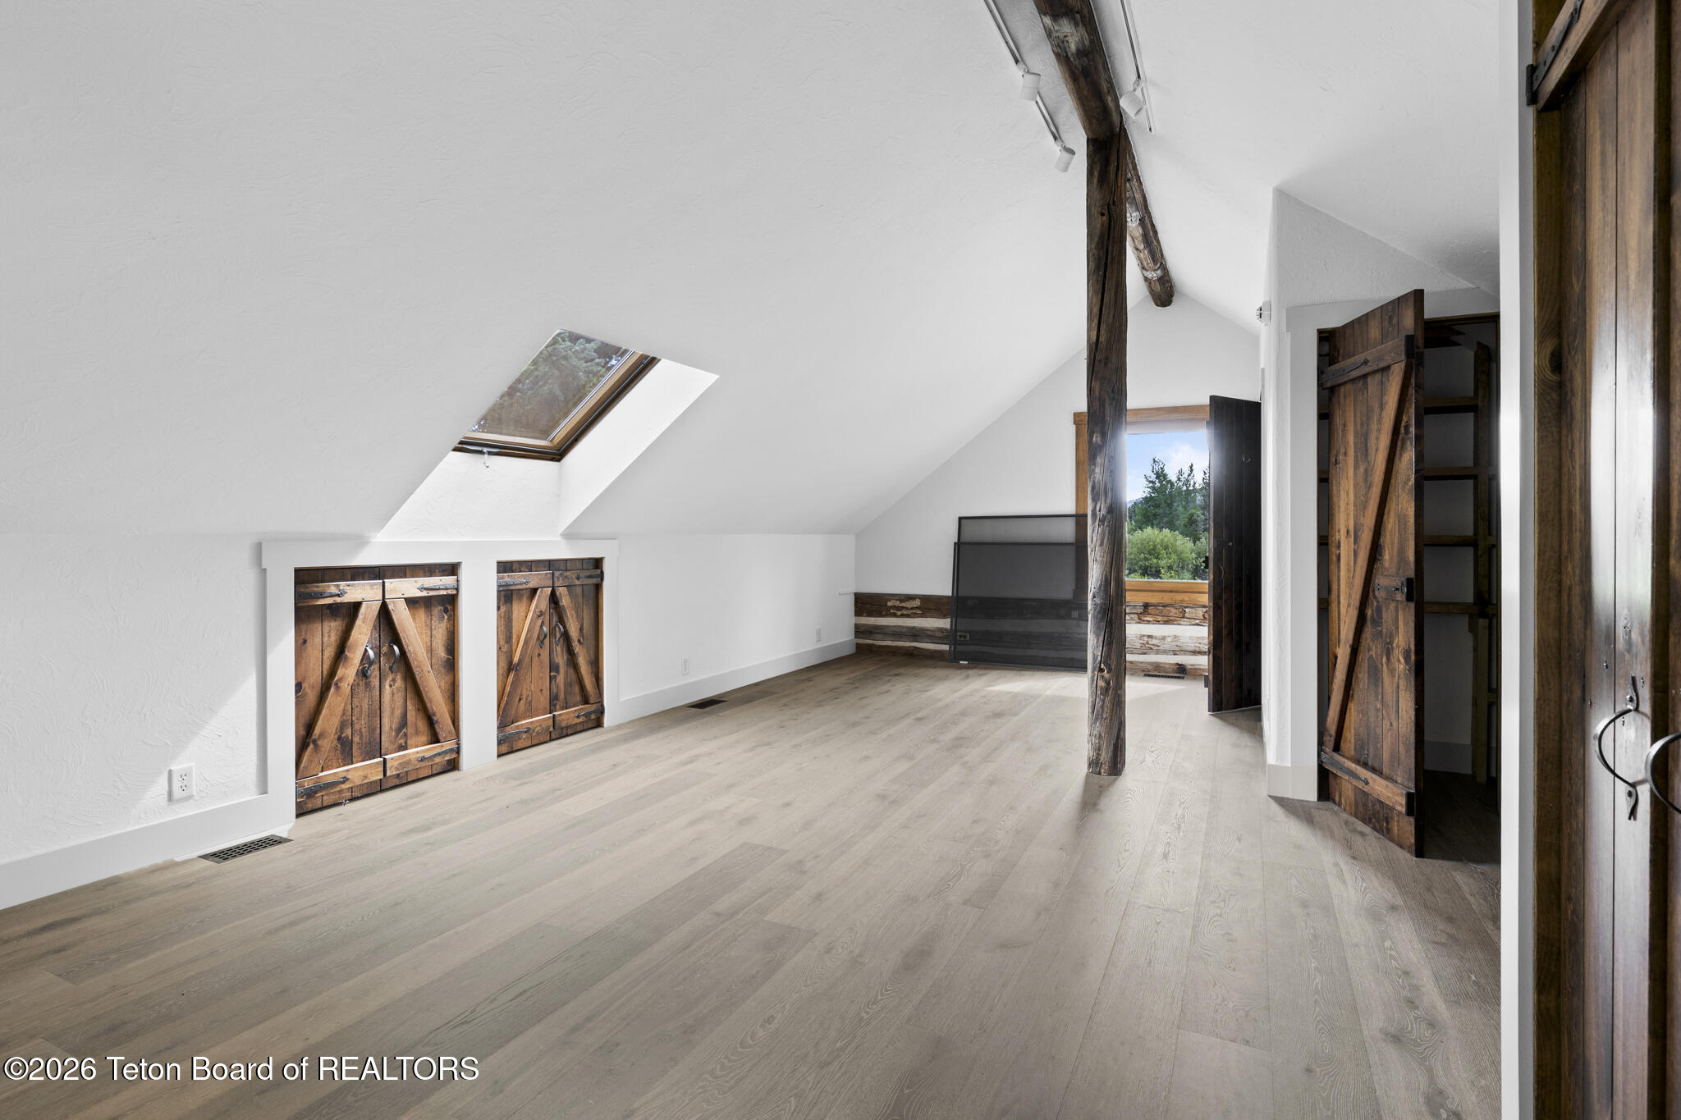
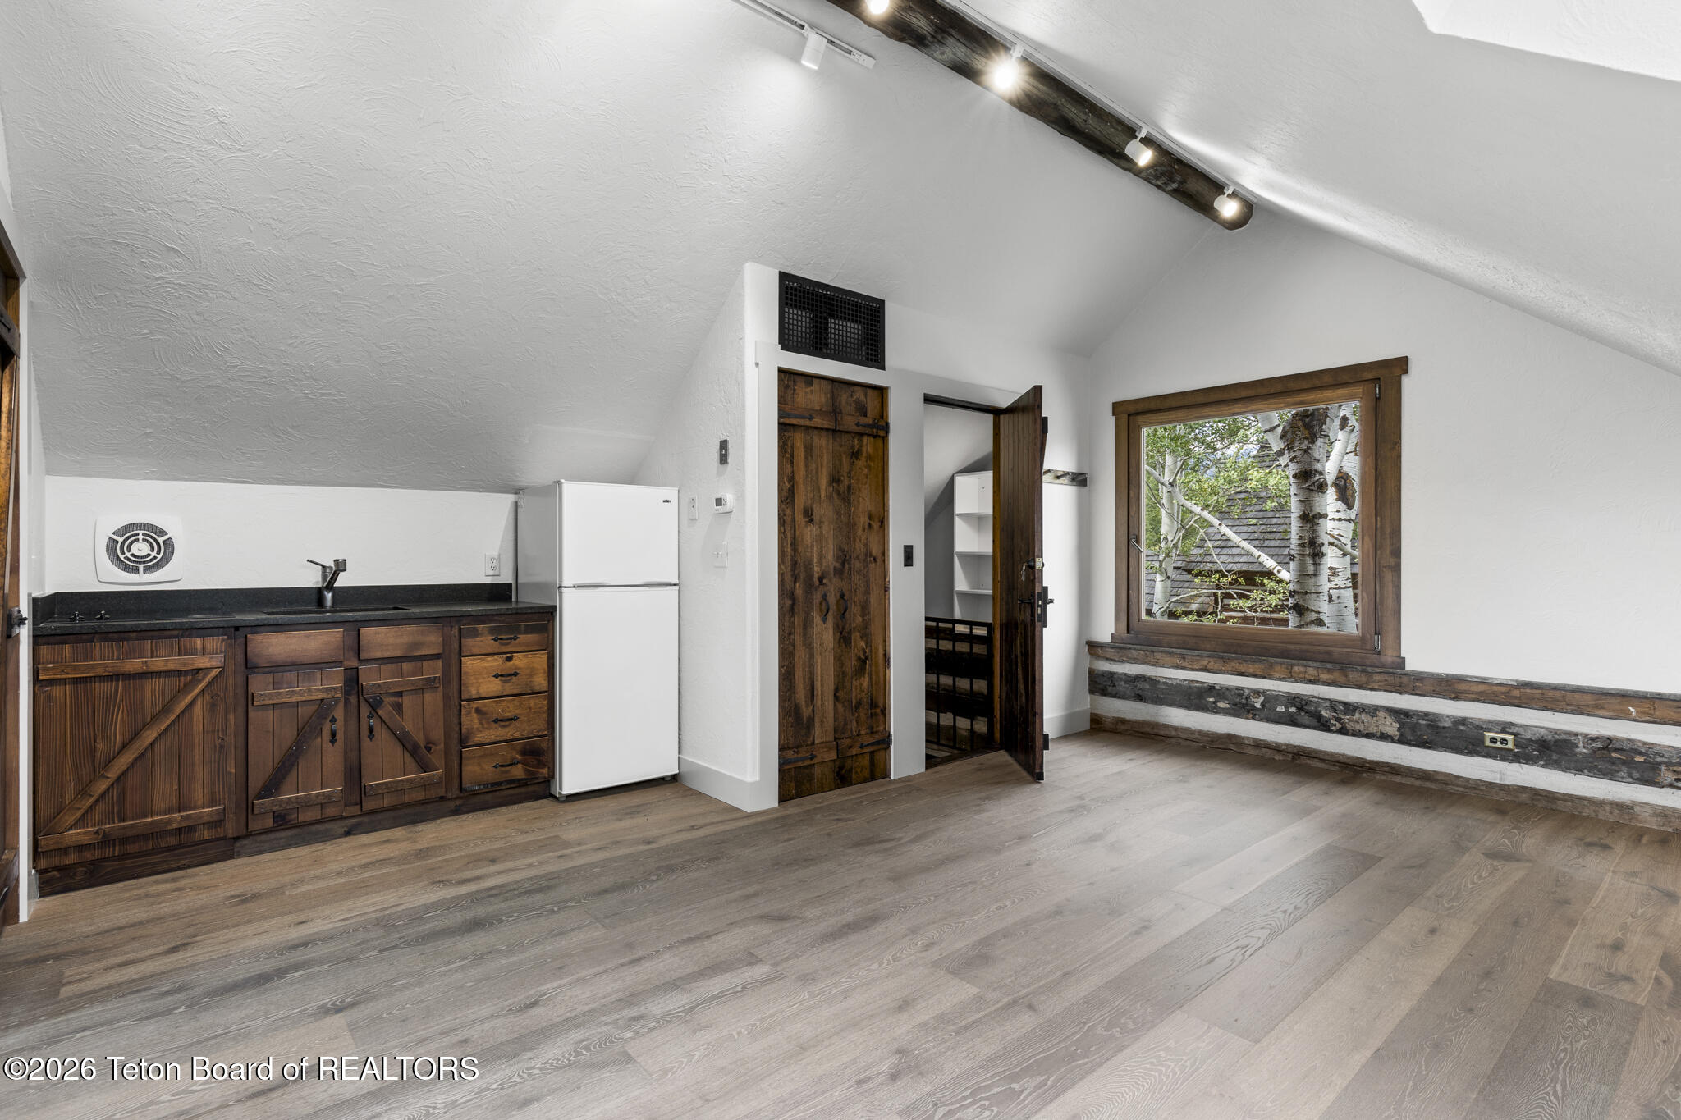
Empty loft with pale wood floors, a skylight, exposed timber beams, and rustic barn doors.
Compact kitchenette with rustic wood cabinets, a white refrigerator, and an aspen-framed window.
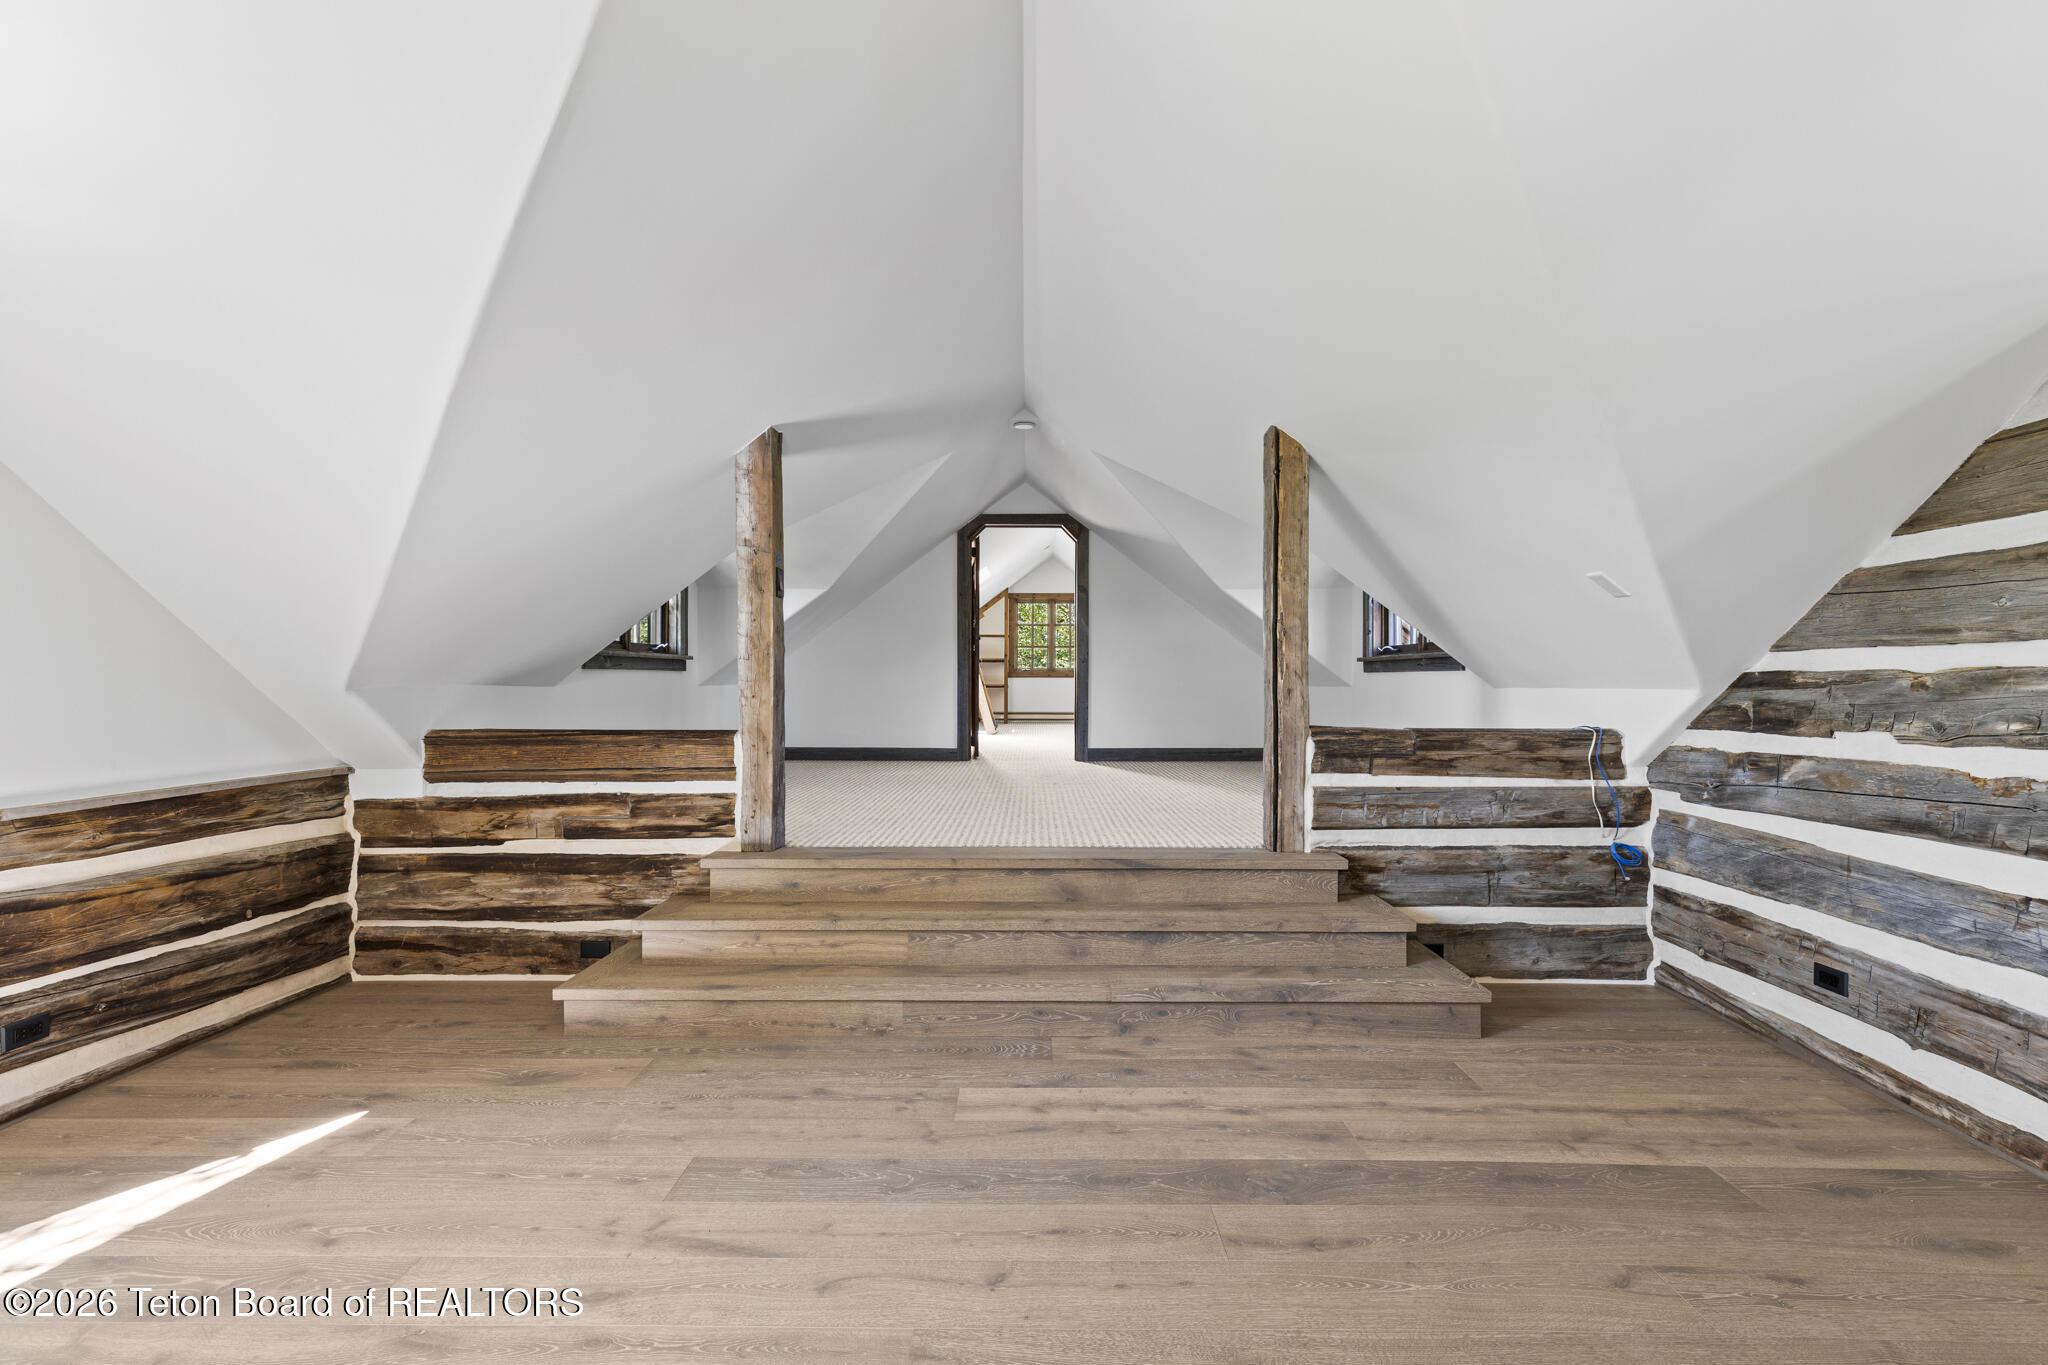
Attic interior with a vaulted ceiling, rustic log walls, and steps leading to a raised doorway.
Aerial view of a stone-and-timber home beside a pond, with autumn trees and mountain views.
VIEW PHOTOS
$28,000,000

75/125/175 S PINES EDGE Lane

5 Beds 7 Baths 6,243 Sq.Ft. 15.51 Acres

Description

Sited on 15.51 acres across three separate lots in Wilson, this residence is an original design by Jonathan L. Foote, whose nature based philosophy shaped an architectural movement across the Mountain West in wood, timber, stone, and glass. The main house offers four en suite bedrooms, plus a private apartment above the garage with kitchenette and full bath, ideal for guests, extended family, or staff. Live water runs through the property, with water views from nearly every vantage point. Gardens and winding pathways surround the home, with unmatched privacy and sweeping mountain views. Horses and barns are permitted. Fly fishing, skiing, and golf are all close by, yet the property remains a private sanctuary with abundant wildlife, just minutes from downtown Wilson.

Share Property

Location

125 PINES EDGE Lane, Wilson, WY 83014

Status

For Sale
Meredith Landino

Meredith Landino

TITLE

Real Estate Professional

PHONE

307.690.8028

Property Amenities

Interior
Flooring Hardwood Floors
Total Bedrooms: 5
Half Bathrooms: 1
Three-Quarter Bathrooms: 3
Full Bathrooms: 2
Area & Lot
Total area 5,571 Sq.Ft.
Lot Area 15.51 Acres
Living area 6,243 Sq.Ft.
MLS® ID 26-2345
Year Built 1990
View Description Teton View
Type Residential
Status For Sale
Exterior
Air conditioning None
Heat type Forced Air
Water Source Well
Garage Space 2.0
Security Features Security System
Sewer Septic (existing)
Other Exterior Features Water Feature
Lot Features Few Trees, Year Round Access, Level
Roof Shake
Utilities Owned
Finance
Sales Price $28,000,000
HOA Fees $1,500 yearly
Real Estate Tax $117,709 yearly
Stone-and-timber home beside a clear pond, with landscaped grounds and forested mountains beyond.

360 Virtual Tour

Take a tour of this property
Stone-and-timber home beside a clear pond, with landscaped grounds and forested mountains beyond.

Schedule a Showing

I would love to show you this beautiful property. Please select your preferred date and time below. I will be in touch shortly to confirm your appointment.

Schedule a Showing

I would love to show you this beautiful property. Please select your preferred date and time below. I will be in touch shortly to confirm your appointment.

Thank you for your interest in 125 PINES EDGE Lane, Wilson, WY 83014. We are reviewing your request and will be in touch shortly!

Mortgage Calculator

Estimate your monthly mortgage payment, including the principal and interest, property taxes, and HOA. Adjust the values to generate a more accurate rate.

All estimates are provided for informational purposes only. Actual amounts may vary.
$0,000 Your Payment 20 15 65
$0,000 Your Payment

Westbank/Wilson

Your Journey Starts Here

Work with Meredith to find your perfect property in Jackson Hole. With over 20 years of experience, she’s dedicated to guiding clients through every step of their real estate journey. Whether buying or selling, Meredith’s expertise ensures a seamless and rewarding experience.